400 Camino Bandera, San Clemente, CA 92673
- 5 beds |
- 5 baths |
- 4,643 sqft
 Single-Family Home
  Built in 2000
  9,148sqft lot
 2 car garage
  $860/sqft
  Listed 2 days ago
Property Description
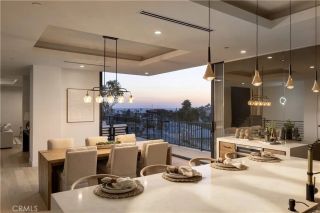
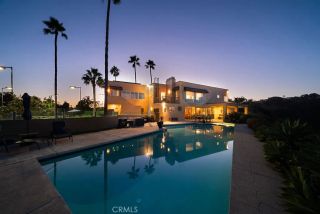
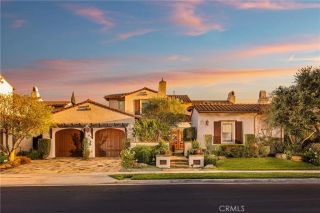
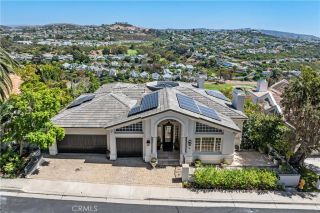
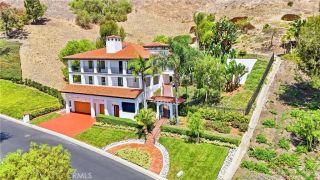
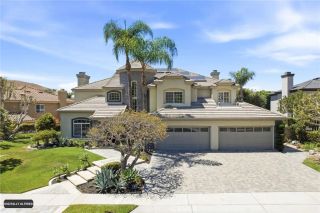
DUAL PRIMARY SUITE HOME WITH BREATHTAKING OCEAN AND GOLF COURSE VIEWS. Positioned on a quiet single loaded street above the 10th hole of Talega Golf Course, with an expansive 123' of view frontage and total privacy. The unique offering of TWO PRIMARY SUITES, one on each level, is ideal for multi-generational living or the convenience of a main-level primary suite. This updated Spanish contemporary retreat features a modern pool and spa, putting green, yard, oversized driveway, and seamless indoor-outdoor California living. The main-level suite features a private bedroom, full bathroom, and separate living area. The open-concept first floor also includes a private office and chefs kitchen with European MOD custom cabinetry, quartz countertops, an oversized island, and premium Thermador appliances. Expansive bi-fold doors open to the resort-style backyard while showcasing the homes golf course and coastal setting. Upstairs, the primary suite captures sweeping golf course and ocean views from its private balcony and features a redesigned California Closets, freestanding soaking tub, and spa-inspired bath with Kohler steam shower. UPGRADES INCLUDE, BUT ARE NOT LIMITED TO: remodeled bathrooms, custom cabinetry, Ganahl solid-core doors, Shamrock windows, custom fireplaces, Sonance Outdoor Garden Series with 16 speakers and two subwoofers, a full-house re-pipe by South County Restoration, upgraded landscaping and hardscape, fresh epoxy garage flooring, and FX Luminaire lighting. With dual primary suites, 123' of view frontage, golf course and ocean views, and an entertainers backy
- Listing Status:
- Active
- Date Added:
- October 6, 2026
- Data Last Updated:
- October 9, 2026 at 7:11AM
- Listing Office:
- Compass : 949-546-6260
- Listing Agent:
- Casey Kirkland : 949-606-2779
- MLS ID:
- OC26212857
- General: Private Below Ground
- Pool: Below GroundPrivate
- Parking: Direct Garage AccessGarageParking spaces: 2
- General: 2
- HOA Amenities: Biking TrailsHiking TrailsPicnic AreaPlaygroundSport CourtBarbecuePool267.0Monthly
- Originating MLS: California Regional MLS
- County: Orange
- Zoning: 70105429
- View: Golf CourseMountains/HillsOcean
- Fencing: Stucco WallWrought Iron
- Utilities: Cable ConnectedElectricity ConnectedNatural Gas ConnectedSewer ConnectedWater Connected
- Water: Public
- Sewer: Public Sewer
- Source: California Regional MLS
This listing courtesy of Casey Kirkland , Compass
Monthly Payment
- Principal & Interest $
- Property Taxes $
- Home Insurance $
- VA Funding Fee $