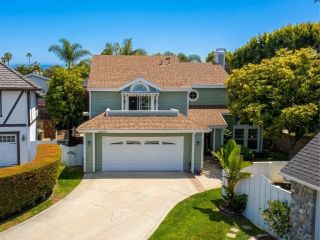
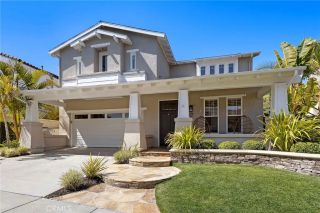
5621 Costa Maritima, San Clemente, CA 92673
- 4 beds |
- 3 baths |
- 2,596 sqft
 Single-Family Home
  Built in 2000
  7,858sqft lot
 2 car garage
  $713/sqft
  Listed 2 days ago
Property Description
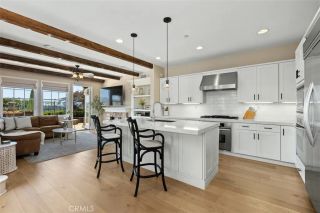
Welcome to 5621 Costa Maritima, a rare opportunity to own a beautifully upgraded home on one of the larger and more private lots in one of San Clementes most sought-after coastal hillside communities. Designed for elevated everyday living and unforgettable entertainment, this exceptional residence offers the kind of indoor-outdoor lifestyle buyers hope to find and rarely do. The backyard is a true showpiece, thoughtfully designed to host everything from relaxed evenings to large gatherings with seating for up to 32 guests. At the center is an impressive, covered patio with an electronic louvered roof, LED lighting, heaters, fans, Sonos sound systems, two 65 mounted TVs, and electronic privacy screens, creating a year-round outdoor living experience that feels more like a private resort than a traditional backyard. Inside, the home reflects years of thoughtful investment and custom improvement. The remodeled kitchen features custom cabinetry, stainless steel appliances, generous storage, and a layout that flows beautifully into the main living and dining spaces. A custom-built 192-bottle wine closet adds a distinctive touch of luxury, while the warm, inviting family room features custom finishes and a seamless connection to the outdoor entertaining areas. Upstairs, the spacious primary suite offers a true retreat, highlighted by a spa-inspired bath remodeled in 2024 with a dramatic glass-enclosed shower designed for two dual oversized rain showerheads, dual vanities flanking the shower, and quartz countertops that waterfall directly into the shower for a striking custom fini
- Listing Status:
- Active
- Date Added:
- May 15, 2026
- Data Last Updated:
- May 31, 2026 at 6:13PM
- Listing Office:
- Re/Max Coastal Homes : 949-276-2992
- Listing Agent:
- Sandra Marquez : 949-293-3236
- MLS ID:
- OC26115787
- General: Community/CommonGunite
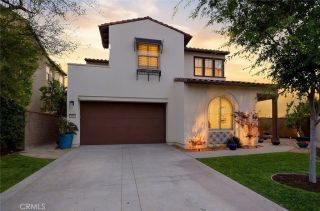
- Style: Mediterranean/Spanish
- Pool: AssociationGunite
- Parking: Direct Garage AccessGarageParking spaces: 2
- Roofing: ConcreteTile/Clay
- General: 1
- HOA Amenities: Biking TrailsHiking TrailsMeeting RoomOutdoor Cooking AreaPlaygroundBarbecuePool317.0Monthly
- Originating MLS: California Regional MLS
- County: Orange
- Zoning: 67812134
- View: Mountains/HillsValley/CanyonPoolNeighborhoodTrees/WoodsCity Lights
- Fencing: Wrought IronWood
- Restrictions: CC&R's
- Utilities: Cable ConnectedElectricity ConnectedNatural Gas ConnectedSewer ConnectedWater Connected
- Water: Public
- Sewer: Public Sewer
- Source: California Regional MLS
This listing courtesy of Sandra Marquez , Re/Max Coastal Homes
Monthly Payment
- Principal & Interest $
- Property Taxes $
- Home Insurance $
- VA Funding Fee $

 New - 3 days ago