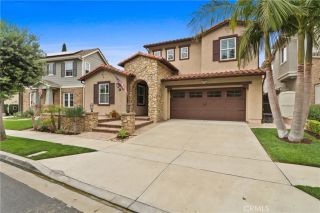
14 Calle Frutas, San Clemente, CA 92673
- 4 beds |
- 3 baths |
- 2,520 sqft
 Single-Family Home
  Built in 2004
  4,356sqft lot
 2 car garage
  $724/sqft
  Listed 9 days ago
Property Description
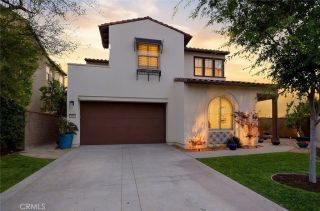
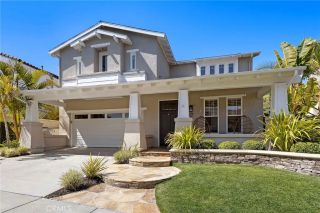
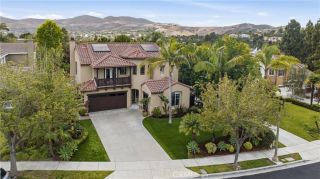
Experience the best of coastal living in the highly sought after Talega community of San Clemente, this house has gorgeous views with 4 bedrooms, 3 baths and showcases open concept floor plan designed for both everyday comfort and effortless entertaining. Entryway through formal Living Room and Dining room, open kitchen has a great flow with island and breakfast bar, large nook area with direct Interior Patio access through French double doors. Family Room showcases fireplace and ceiling with exposed beams. Kitchen is both functional and inviting, featuring stainless steel appliances, double ovens, a built-in refrigerator, and an expansive island with sink. Thoughtful improvements include contemporary wood flooring on the main level, new kitchen cabinets, sleek quartz countertops and a whole house Epipe for added peace of mind. Recessed lighting throughout the home. Currently the downstairs bedroom is set up as home office with built in workspace. Upstairs, the primary suite serves as a retreat, complete with its own balcony with views, a spa inspired bath with marble countertops, dual vanities, soaking tub, separate shower, and a generous walk-in closet. There are two additional upstairs bedrooms, a full bath with double vanity sinks, laundry room, library/nook area and plenty of storage. Enjoy exceptional privacy, serene views and fresh ocean breeze both in the backyard and throughout the home. Step outside to a picture perfect private backyard designed for both relaxation and entertainment. Sit around the built-in fire pit, dine under the pergola, or simply unwind. The l
- Listing Status:
- Active
- Date Added:
- May 21, 2026
- Data Last Updated:
- May 31, 2026 at 6:13PM
- Listing Office:
- Keller Williams OC Coastal Realty : 949-373-1600
- Listing Agent:
- Sandra Traver : 949-637-1423
- MLS ID:
- OC26100573
- General: Community/Common
- Style: Mediterranean/Spanish
- Pool: Association
- Parking: Direct Garage AccessGarage - Two DoorParking spaces: 4
- Roofing: Spanish Tile
- General: Stucco2
- HOA Amenities: PlaygroundPool267.0Monthly
- Originating MLS: California Regional MLS
- County: Orange
- Zoning: 70138312
- View: Mountains/HillsValley/CanyonCity Lights
- Fencing: Wrought Iron
- Restrictions: CC&R's
- Water: Public
- Sewer: Public Sewer
- Source: California Regional MLS
This listing courtesy of Sandra Traver , Keller Williams OC Coastal Realty
Monthly Payment
- Principal & Interest $
- Property Taxes $
- Home Insurance $
- VA Funding Fee $

 New - 2 days ago