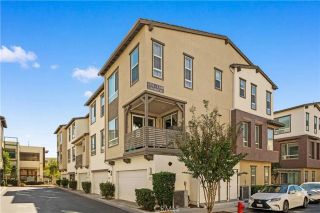
150 E Commercial, San Dimas, CA 91773
- 3 beds |
- 4 baths |
- 1,754 sqft
 Condominium
 Built in 2013
 0.36acre lot
 2 car garage
 $399/sqft
 Listed 28 days ago
Property Description
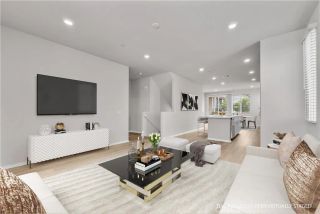
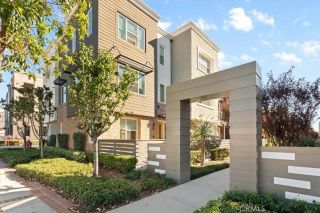
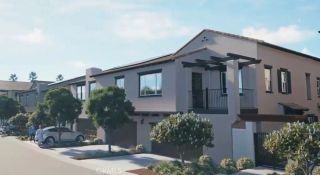
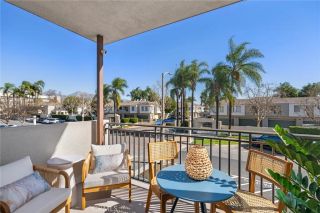
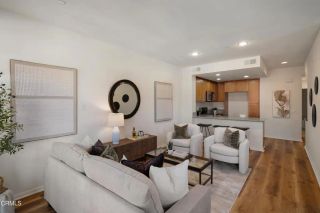
Welcome to this beautiful, move-in-ready, three-story END UNIT townhome-style condominium in the desirable Village Walk Community of San Dimas! Built in 2013, this spacious residence offers 3 bedrooms, 2 full bathrooms, 2 half bathrooms, and approximately 1,754 square feet of comfortable living space. As an end unit, the home enjoys abundant natural light through multiple windows, creating a bright and inviting atmosphere. The thoughtfully designed interior features elegant engineered wood flooring, recessed lighting, fresh interior paint throughout, and neutral tones. The spacious living and dining areas provide plenty of room for everyday living and entertaining. The bright and open kitchen features granite countertops, white cabinetry, stainless steel appliances, generous counter space, and a comfortable breakfast area surrounded by windows. The generously sized primary suite offers a private bathroom with a walk-in shower and a spacious walk-in closet. Two additional bedrooms provide flexibility for guests, a home office, or other personal needs. Additional highlights include indoor laundry hookups, an attached two-car garage, and a functional multi-level floor plan. The community offers a BBQ area, picnic tables, and a turf area for outdoor enjoyment. HOA dues cover water, trash, grounds maintenance, exterior building maintenance, and insurance. Located within the highly regarded Bonita Unified School District, this home is ideally situated near charming Downtown San Dimas, with convenient access to local restaurants, cafs, shopping, and entertainment. Enjoy nearby Bon
- Listing Status:
- Active
- Date Added:
- October 28, 2026
- Data Last Updated:
- November 22, 2026 at 3:11PM
- Listing Office:
- Pacific Sterling Realty : 626-566-7784
- Listing Agent:
- Jindy Chen : 626-715-9988
- MLS ID:
- AR26230416
- Pool: N/K
- Parking: GarageParking spaces: 2
- General: Stucco3
- HOA Amenities: BarbecuePet RulesPets PermittedPicnic AreaExterior Bldg MaintenanceLimited InsuranceSewerTrash PickupWater369.0Monthly
- Originating MLS: California Regional MLS
- County: Los Angeles
- Zoning: 8390027001
- View: N/K
- Utilities: Electricity AvailableNatural Gas Available
- Water: Public
- Sewer: Public Sewer
- Source: California Regional MLS
This listing courtesy of Jindy Chen , Pacific Sterling Realty
Monthly Payment
- Principal & Interest $
- Property Taxes $
- Home Insurance $
- VA Funding Fee $

 New - 1 day ago