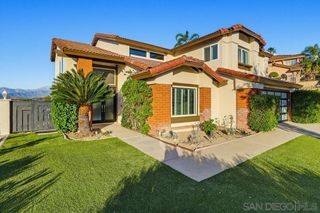
2215 Calle Margarita, San Dimas, CA 91773
- 4 beds |
- 3 baths |
- 2,646 sqft
 Single-Family Home
 Built in 1988
 0.27acre lot
 3 car garage
 $514/sqft
 Listed 1 month ago
Property Description
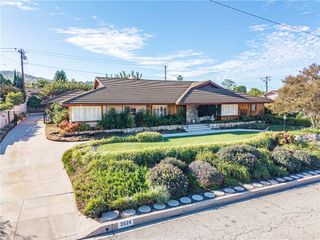
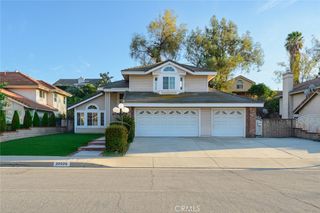
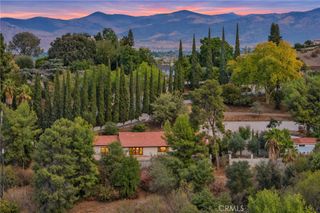
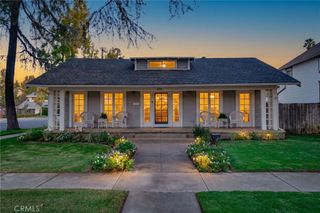
Welcome home to this beautifully maintained 4-bedroom, 3-bath residence in San Dimas desirable Via Verde area. Tucked away on a peaceful cul-de-sac, this 2,646-square-foot home offers panoramic mountain and city-light views and an ideal blend of comfort, style, and functionality. The light-filled open floor plan includes a welcoming living room, formal dining room, and a spacious family room with a cozy fireplace and wet bar—creating an inviting flow for everyday living and entertaining. The remodeled kitchen features custom cabinetry, granite countertops, and ample workspace—perfect for preparing meals while staying connected to family and guests. Upstairs, the spacious primary suite offers an extended living area, creating a private retreat with room to relax, work, or take in the views. Two additional bedrooms upstairs provide plenty of room for family or guests. A convenient downstairs bedroom and 3/4 bath—currently used as an office—offer flexible space for guests, multigenerational living, or a work-from-home setup. Additional highlights include an indoor laundry room and a 3-car garage. Enjoy quiet cul-de-sac living with convenient access to the Vons shopping center, Raging Waters, nearby parks, and major freeways. A rare opportunity to own a view home in one of San Dimas’ most sought-after communities.
- Listing Status:
- Active
- Date Added:
- October 14, 2026
- Data Last Updated:
- November 22, 2026 at 3:18PM
- Listing Office:
- The Real Estate Resource Group : 909-575-4517
- Listing Agent:
- Mark Fog : 909-575-4517
- Contact:
- 626-536-4112
- MLS ID:
- CV26222111

- General: Rain Gutters
- Pool: None
- Parking: ConcreteDrivewayGarageParking spaces: 3
- Roofing: Tile
- Windows: Double Pane Windows
- General: Drywall2Slab
- HOA Amenities: Call for Rules220.0Monthly
- Originating MLS: CRMLS_CRM
- School District: Bonita Unified
- County: Los Angeles
- Zoning: 8448054014
- View: City LightsHillsMountain(s)PanoramicView
- Fencing: BlockWrought Iron
- Utilities: Sewer Connected
- Water: Public
- Sewer: Public Sewer
- Source: CRMLS_CRM
This listing courtesy of Mark Fog , The Real Estate Resource Group
Monthly Payment
- Principal & Interest $
- Property Taxes $
- Home Insurance $
- VA Funding Fee $

 New - 2 days ago