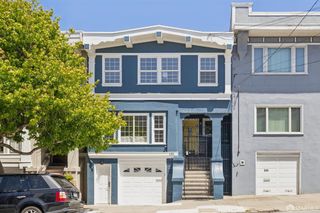
3020 25th Street, San Francisco, CA 94110
- 4 beds |
- 4 baths |
- 2,779 sqft
 Single-Family Home
  Built in 1900
  1,947sqft lot
 1 car garage
  $1,043/sqft
  Listed 23 days ago
Property Description
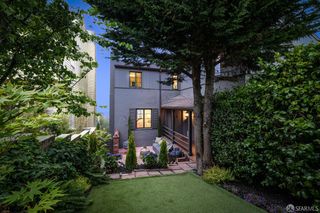
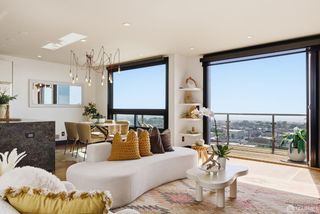
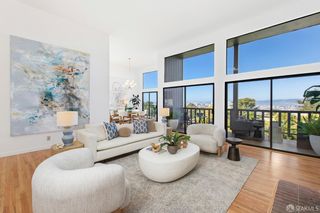
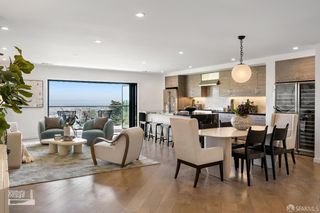
This residence has been extensively rebuilt and thoughtfully reconfigured, offering modern living with a clean separation of space and function. The main level features an open-concept kitchen, dining, and gathering space designed for everyday living and entertaining. Wide-plank European white oak flooring runs throughout, complemented by Level-5 smooth wall finishes, contemporary lighting, and refined architectural detailing. The custom-designed kitchen by Mode Concept features Atlasplan Italian porcelain countertops, custom cabinetry, and a full suite of Thermador appliances, forming a cohesive and functional centerpiece of the home. This level also includes a powder room, an attached one-car garage, and a separate entrance, adding flexibility to the overall design. The upper level is dedicated to private living and features high ceilings, four bedrooms and three full bathrooms. Two of the bedrooms are en-suite. The bathrooms are finished with custom vanities by Modulnova, contemporary tile work, modern fixtures, and refined detailing. A dedicated laundry room is also located on this floor, designed for everyday convenience. Located in the Inner Mission, this vibrant neighborhood offers dining, cafes, parks, transit, and easy access throughout San Francisco.
- Listing Status:
- Active
- Date Added:
- May 27, 2026
- Data Last Updated:
- May 30, 2026 at 7:31AM
- Listing Office:
- NEXTGEN Properties : 415-695-7707
- Listing Agent:
- Jackson Wong : (415) 407-2377
- MLS ID:
- 426131309

- Style: ContemporaryModern/High Tech
- Parking: AttachedEnclosedEV ChargingGarage Door OpenerGarage Facing FrontInterior AccessParking spaces: 1
- Roofing: Bitumen
- Windows: Dual Pane FullSkylight(s)Window Screens
- General: ConcreteStuccoWoodConcreteSlab
- Road/Access: Paved
- HOA Amenities: 0.0
- Originating MLS: San Francisco
- School District: SF School District
- County: San Francisco
- Zoning: 4269-010
- Fencing: Back YardFencedWood
- Utilities: ElectricNatural Gas ConnectedPublicSewer Connected220 Volts
- Water: Public
- Source: San Francisco
This listing courtesy of Jackson Wong , NEXTGEN Properties
Monthly Payment
- Principal & Interest $
- Property Taxes $
- Home Insurance $
- VA Funding Fee $

 New - 1 day ago