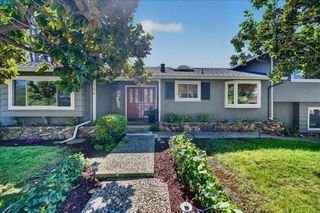
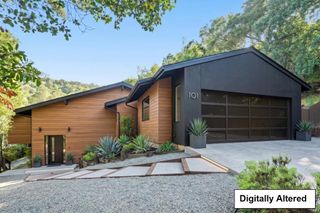
1269 Chateau Drive, San Jose, CA 95120
- 4 beds |
- 2 baths |
- 2,160 sqft
 Single-Family Home
  Built in 1965
  0.26acre lot
 2 car garage
  $1,296/sqft
  Listed 1 day ago
Property Description
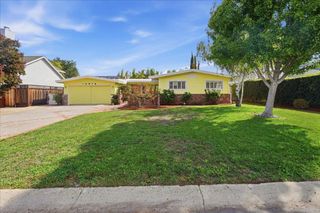
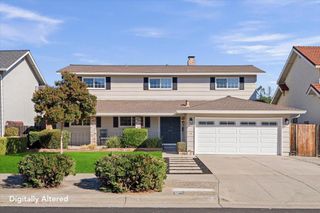
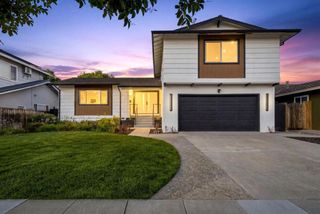
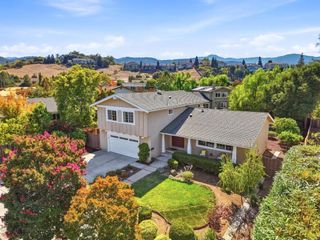
A striking Midcentury Modern retreat in the prestigious Almaden Country Club, this spacious 4-bedroom home embraces its natural setting with an ideal an ideal single-story floorplan with a large deck and surrounded by mature oaks and fabulous views. Warm wood ceilings, hardwood floors, multiple Velux skylights and floor-to-ceiling windows fill the home with natural light. The updated kitchen features custom cabinetry, cementine backsplash and Bosch stainless steel appliances. Generous living spaces open to expansive Camaru hardwood decks, creating exceptional indoor/outdoor living with sweeping views of the 13th fairway. The beautifully remodeled primary bath offers radiant heat, Hansgrohe fixtures, freestanding tub and walnut floating double vanity. Additional highlights include solid mahogany interior doors, updated dual-pane windows, copper plumbing, tankless water heater with recirculation pump, indoor laundry with extensive storage and European-designed closets. Generous 11,500+/- sqft lot. Highly regarded Almaden schools including Williams Elementary, Bret Harte Middle & Leland High. Don't miss this rare opportunity. You'll love it!
- Listing Status:
- Active
- Date Added:
- October 7, 2026
- Data Last Updated:
- October 8, 2026 at 7:16AM
- Listing Office:
- Coldwell Banker Realty : (408) 723-3300
- Listing Agent:
- Yost Group : 408-599-2130
- MLS ID:
- ML82063835

- Parking: GatedOff StreetWorkshop in GarageParking spaces: 2
- Roofing: Composition
- Windows: Garden Window(s)Skylight(s)
- General: 1
- Originating MLS: CRMLS_MLSL
- School District: San Jose Unified
- County: Santa Clara
- Zoning: R1B158121004
- View: Park/GreenbeltGolf CourseHillsMountain(s)Trees/WoodsView
- Water: Public
- Sewer: Public Sewer
- Source: CRMLS_MLSL
This listing courtesy of Yost Group , Coldwell Banker Realty
Monthly Payment
- Principal & Interest $
- Property Taxes $
- Home Insurance $
- VA Funding Fee $