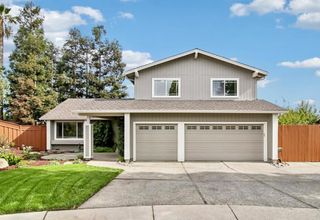
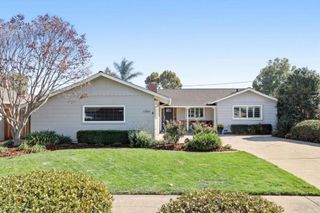
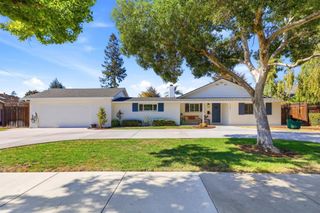
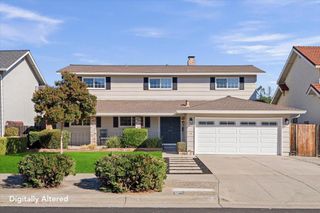
6536 Fall River Drive, San Jose, CA 95120
- 5 beds |
- 3 baths |
- 2,558 sqft
 Single-Family Home
  Built in 1962
  8,738sqft lot
 2 car garage
  $973/sqft
  Listed 23 days ago
Property Description
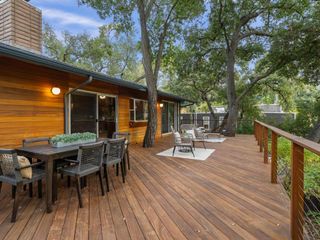
Experience Almaden Valley living at its finest! Nestled on a tree-lined street in one of San Jose's most sought-after neighborhoods, this home offers an ideal balance of openness & separation for togetherness & everyday living. Extensively updated over the years & freshly reimagined in 2026 by the current owners. Formal entry leads to a light-filled living rm w/ fireplace & sliding doors for seamless indoor-outdoor living, while separate family rm w/ its own fireplace offers a 2nd living area. Bonus rm w/ bar is perfect for entertaining, games, or media. Eat-in kitchen w/ formal dining rm nearby. Lower-level space ideal for guest quarters, multi-gen living, or WFH office. Upstairs, the primary suite has an ensuite BA & large walk-in closet, w/ additional BD's & a full BA. Covered bonus space adjacent to the home ideal for a gym, art studio, or hobby space. Spacious lot w/ lush mature trees in a park-like setting, plus 2-car garage. Minutes from Almaden Country Club, Quicksilver & trails. Whole Foods, Trader Joe's, Costco & Almaden Plaza ~3 mi, Westfield Oakridge ~4 mi, Netflix ~9 mi, Apple Park ~15 mi, & Google, Nvidia, Adobe & tech Giants via 85, 87 & 280. Top-rated Simonds Elem, Castillero Middle & Leland High. Academic excellence & Silicon Valley convenience. Welcome Home!
- Listing Status:
- Active
- Date Added:
- September 15, 2026
- Data Last Updated:
- October 8, 2026 at 1:18PM
- Listing Office:
- Coldwell Banker Realty : (408) 355-1500
- Listing Agent:
- Elena Licari : 650-868-0069
- MLS ID:
- ML82057048

- Style: Traditional
- Parking: Parking spaces: 2
- Roofing: Composition
- General: 2
- Originating MLS: CRMLS_MLSL
- School District: San Jose Unified
- County: Santa Clara
- Zoning: R1-558108058
- Water: Public
- Sewer: Public Sewer
- Source: CRMLS_MLSL
This listing courtesy of Elena Licari , Coldwell Banker Realty
Monthly Payment
- Principal & Interest $
- Property Taxes $
- Home Insurance $
- VA Funding Fee $

 New - 1 day ago