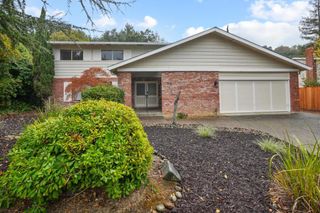
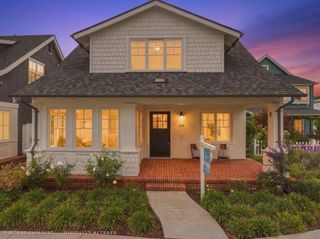
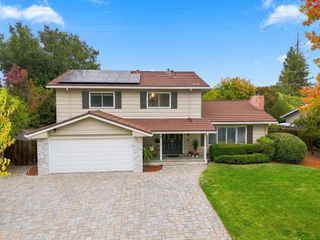
1415 Montego Drive, San Jose, CA 95120
- 4 beds |
- 3 baths |
- 2,219 sqft
 Single-Family Home
 Built in 1972
 6,469sqft lot
 2 car garage
 $1,261/sqft
 Listed 2 months ago
Property Description
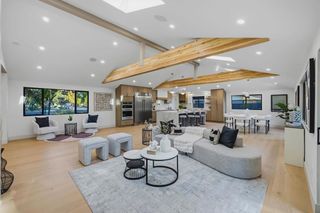
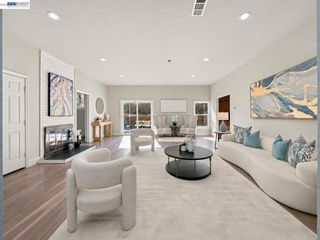
Amazing designer upgrades transformed this Almaden Valley home in exclusive Montego Hills. Reimagined just two years ago, it offers panoramic valley views and an open-concept interior highlighted by cathedral ceiling, transom windows, a crystal pendant and engineered hardwood flooring throughout. The gourmet kitchen features custom soft-close Alder cabinetry, premium Brazilian Taj Mahal quartzite slab countertops and full backsplash, plus a large hammered-metal sink positioned to capture the views. Luxury appliances include a Viking side-by-side refrigerator, AGA induction range with multifunction oven and a Viking microwave. The quartzite-topped center island provides seating, abundant storage, a hammered-metal prep sink and three artisanal pendant lights. Family Room with travertine-surround gas fireplace and a built-in desk system with glass-front cabinetry. The resort-style backyard is arranged as an alfresco living suite with turf-inlaid travertine patios, a gas fireplace, custom cascading urn waterfall, a second turquoise glass-tile water feature, Trex decking, a sunken hot tub and unobstructed valley views. Solar. Private community Cabana Club featuring a swimming pool tennis court, basketball court, children's playground and green belt.
- Listing Status:
- Active
- Date Added:
- September 2, 2026
- Data Last Updated:
- November 22, 2026 at 3:18PM
- Listing Office:
- VFlight Real Estate : (408) 656-8240
- Listing Agent:
- Therese Swan : 408-412-1880
- MLS ID:
- ML82056274

- General: Community
- Other Structures: Deck
- Pool: Community
- Parking: Parking spaces: 2
- Roofing: Composition
- General: 2Concrete Perimeter
- HOA Amenities: Spa/Hot Tub480.0Quarterly
- Originating MLS: CRMLS_MLSL
- School District: San Jose Unified
- County: Santa Clara
- Zoning: R1-5P57519016
- View: HillsView
- Water: Public
- Sewer: Public Sewer
- Source: CRMLS_MLSL
This listing courtesy of Therese Swan , VFlight Real Estate
Monthly Payment
- Principal & Interest $
- Property Taxes $
- Home Insurance $
- VA Funding Fee $

 New - 2 days ago