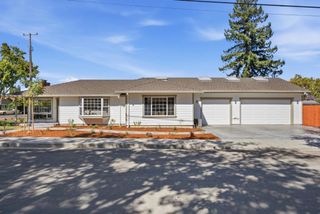
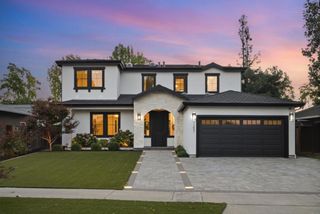
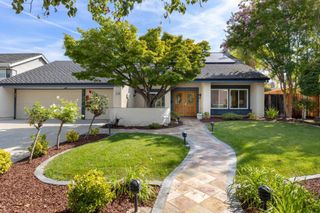
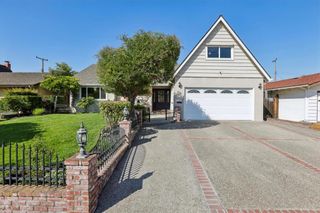
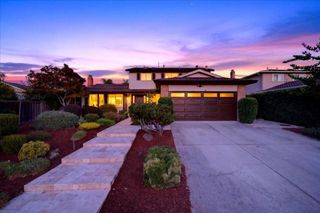
1511 Rosecrest Terrace, San Jose, CA 95126
- 4 beds |
- 3 baths |
- 2,310 sqft
 Single-Family Home
  Built in 1996
  4,356sqft lot
 2 car garage
  $1,094/sqft
  Listed 21 hours ago
Property Description
Tucked away in an enclave of desirable Summerhill homes in the Rose Garden area, 1511 Rosecrest boasts an open floor plan with timeless finishes and sunlit rooms. The spectacular foyer, soaring ceilings and the spiral staircase sets the stage for this exquisite home with rich hardwood and marble floors. The updated Chefs kitchen with a center eat-in island, wine rack and prep sink. Freshly painted cabinets with honed quartz counters. Built-in appliances include a Sub-Zero fridge, a wall oven/microwave combo and a 5-burner gas cooktop. Open layout connects the kitchen and breakfast nook to the family room with a gas fireplace and built-in cabinets. Formal living and dining rooms with French door access to the paver patio. The spacious primary suite features a sitting area, custom built-in cabinetry, a walk-in closet , a soaking tub, a walk-in shower, dual sinks, and a water closet. Superb location for commuters with easy access to highways and the airport. Blocks to local amenities to the Rose Garden Park, Zanottos, the Farmers Market, Starbucks, local schools, Bills Cafe and the library. Approx. 2 miles or less to Valley Fair, Santana Row, Whole Foods and the Diridon Train Station. Less than 6 miles to Apple Park, 5 miles to NVIDIA, and 2 miles to downtown San Jose.
- Listing Status:
- Active
- Date Added:
- August 26, 2026
- Data Last Updated:
- August 27, 2026 at 1:16AM
- Listing Office:
- Coldwell Banker Realty : (408) 723-3300
- Listing Agent:
- Derrick Oh : 408-445-7128
- MLS ID:
- ML82059115

- Style: Traditional
- Parking: Parking spaces: 2
- Roofing: Tile
- Windows: Garden Window(s)
- General: 2Concrete Perimeter
- Originating MLS: CRMLS_MLSL
- School District: San Jose Unified
- County: Santa Clara
- Zoning: R127461058
- Water: Public
- Source: CRMLS_MLSL
This listing courtesy of Derrick Oh , Coldwell Banker Realty
Monthly Payment
- Principal & Interest $
- Property Taxes $
- Home Insurance $
- VA Funding Fee $

 New - 21 hours ago