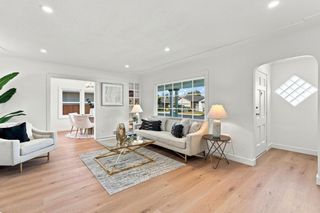
2253 Maywood Avenue, San Jose, CA 95128
- 4 beds |
- 3 baths |
- 1,759 sqft
 Single-Family Home
  Built in 1950
  7,945sqft lot
 2 car garage
  $1,023/sqft
  Listed 18 days ago
Property Description
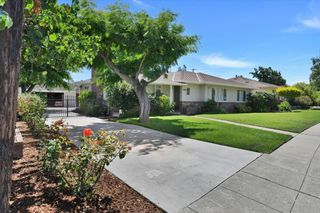
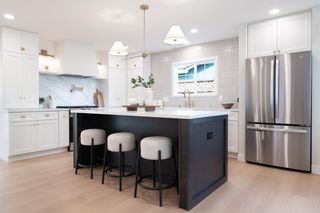
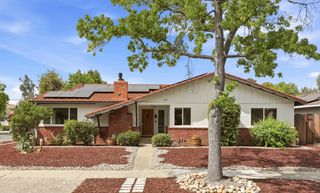
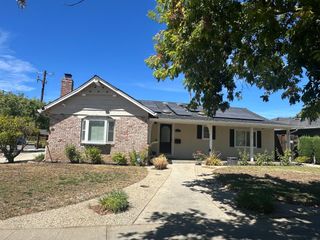
If youre looking for a beautifully remodeled home, just minutes away from Santana Row, this 3 bedroom, 2.5 bathroom remodeled home with a backyard studio ADU, IS IT! Thoughtfully designed to blend classic charm with modern functionality, this exceptional home features a highly versatile floor plan. The interior immediately welcomes you with an inviting open concept layout highlighted by pristine new modern finishes, abundant natural light, and a seamless flow that perfectly accommodates both relaxed luxury living and upscale entertaining. At the heart of the home, the open-concept kitchen features custom cabinetry and premium appliances. Entertaining is elevated even further by a separate recreation room that can easily adapt into a theater, gym, or playroom. The peaceful primary suite serves as a private retreat, complete with a walk-in closet and a spa-like en suite bathroom. Outside, the large backyard provides an ideal setting for entertaining with endless potential. The separate studio ADU offers great flexibility for a home office, guest space, or an amazing rental opportunity. Perfectly situated in a central location, you are just minutes to major highways, top dining, shopping, and iconic South Bay gems! Don't miss out on your chance to own 2253 Maywood Avenue!
- Listing Status:
- Active
- Date Added:
- August 6, 2026
- Data Last Updated:
- August 24, 2026 at 5:07AM
- Listing Office:
- Compass :
- Listing Agent:
- Lindsay Lopez : 408-300-4838
- MLS ID:
- ML82055946
- General: Back Yard
- Parking: Attached
- Roofing: Shingle
- General: 1
- School District: Campbell Unified School District
- County: Santa Clara
- Zoning: R1-828205076
- Water: Public
- Sewer: Public Sewer
This listing courtesy of Lindsay Lopez , Compass
Monthly Payment
- Principal & Interest $
- Property Taxes $
- Home Insurance $
- VA Funding Fee $

 New - 1 day ago