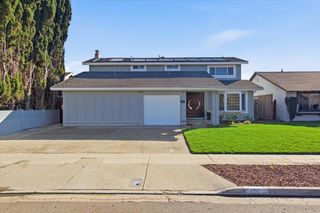
373 Los Pinos Way, San Jose, CA 95123
- 4 beds |
- 3 baths |
- 2,186 sqft
 Single-Family Home
 Built in 1968
 6,098sqft lot
 2 car garage
 $720/sqft
 Listed 11 days ago
Property Description
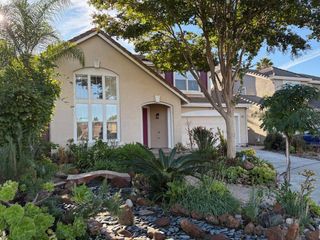
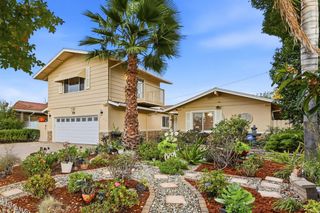
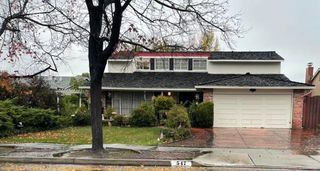
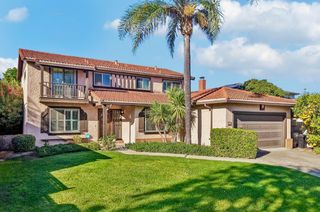
Welcome to 373 Los Pinos Way, an elegantly updated four-bedroom, 2.5-bath residence offering 2,186 sq ft of refined living on a 5,995 sq ft lot, with foothill views as its backdrop. The freshly painted interior features brand-new berber carpet, oak hardwood and tile flooring, textured ceilings, six-panel doors, and recessed lighting. The gourmet kitchen is designed for everyday living and entertaining, with granite counters, a tile backsplash, honey maple cabinetry with soft-close drawers, stainless steel appliances, a garden window, and a breakfast bar. The separate family room, anchored by a contemporary gas fireplace, is a gracious gathering space. The expansive primary suite offers dual closets and a lighted dressing area, while the designer baths showcase granite vanities, dual sinks, and custom tile showers with decorative inlay. Outdoors, the completely redone backyard is a private retreat, with low-maintenance artificial turf, a two-level redwood deck, a pergola, planter-box borders, and citrus trees. The exterior was painted two years ago. Copper plumbing, dual-pane windows, central AC and furnace, a shed, and side storage add comfort and convenience. Close to Bertha Taylor Elementary, Bernal Intermediate, and Santa Teresa High (buyer to verify).
- Listing Status:
- Pending
- Date Added:
- November 11, 2026
- Data Last Updated:
- November 22, 2026 at 1:06PM
- Listing Office:
- Silicon Valley Heights :
- Listing Agent:
- Tuan D. Tran : 408-893-6769
- MLS ID:
- ML82067082
- General: Dining AreaFamily RoomPantry
- Appliances: DishwasherMicrowave
- Basement: Crawl Space
- Flooring: HardwoodTile
- A/C: Central Air
- Heating: Forced Air
- Fireplace: GasFireplaceFireplaces: 1
- Parking: Attached
- General: 2
- Originating MLS: Datashare MLSListings
- School District: East Side Union High
- County: Santa Clara
- Zoning: R1-868932106
- View: Mountain(s)View
- Utilities: 220 Volts in KitchenElectricity on Property
- Water: Public
- Sewer: Public Sewer
- Source: Datashare MLSListings
This listing courtesy of Tuan D. Tran , Silicon Valley Heights
Monthly Payment
- Principal & Interest $
- Property Taxes $
- Home Insurance $
- VA Funding Fee $

 New - 2 days ago