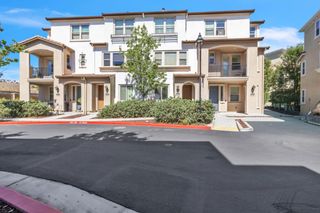
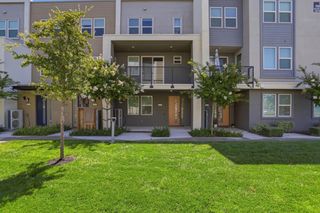
623 Avenue One, San Jose, CA 95123
- 4 beds |
- 4 baths |
- 2,205 sqft
 Town Home
  Built in 2016
  —— sqft lot
  2 car garage
  $566/sqft
  Listed 10 days ago
Property Description
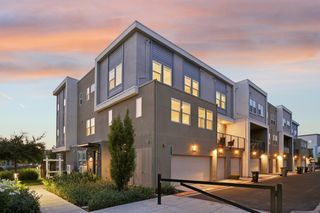
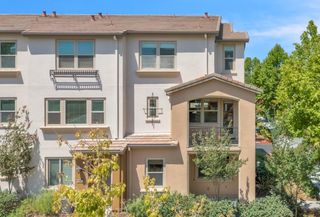
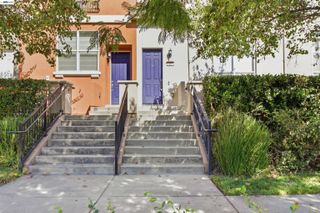
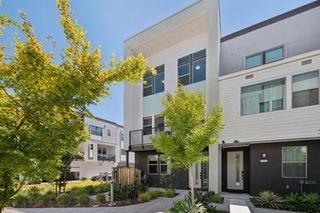
*** O W N E D S O L A R W I T H N E M 2 . 0 !!!!! *** Like-New Luxury Townhome In The Sophisticated Avenue One Community! New High-Rated Elementary Schools Too! This Home Has Tall Ceilings, Open Floor Plan & Lots Of Natural Light. Huge Kitchen w/ Oversized Island/Breakfast Bar, Granite Counters, GAS STOVE, RO System, Custom Cabinets & Large Pantry. WORK FROM HOME With Cat5 Wiring, High Speed Fiber Optic Internet & Built-In Office Space Off The Kitchen! Primary Suite w/ Large Walk-In Closet & Stunning Bathroom w/ Dual Vanity Granite Counters, Oversized Tub & Tiled Shower Enclosure. 1st Floor Suite w/ Attached Bathroom. Upstairs Laundry Room w/ Storage. Whole-Home Water Filtration & Conditioner System, 2 Car Garage w/ Level 2 EV Charger & Pre-Wired For Additional EV Charger. 3-Zone AC & Heat (Control Each Floor Separate), High-End Toilet Bidets, Gated Front Porch & Balcony Off Kitchen. ALSO:Community Has 12k Luxury Club w/ Giant Pool, Spa, Gym, Weight Room, Event Center (Can Rent For Private Events), Lounges, Fireplaces, Yoga Room & More! Community BBQ/Picnic Areas, Playground & Community Gardens! Next To Several Parks, Outdoor Rec, Shopping & Dining! Quick Access To 85/101 or VTA Light Rail. About 5 Miles To Silver Creek &11 Miles From Downtown SJ, Campbell & Willow Glen.
- Listing Status:
- Active
- Date Added:
- August 13, 2026
- Data Last Updated:
- August 24, 2026 at 4:08AM
- Listing Office:
- Reach Real Estate : 408-561-7739
- Listing Agent:
- Jessa Walsh : 408-561-7739
- MLS ID:
- ML82057562
- Parking: Attached
- General: Other
- HOA Amenities: ClubhousePlaygroundReservesManagement FeeCommon Area Maint456.0
- School District: East Side Union High
- County: Santa Clara
- Zoning: PD70648093
- Water: Public
- Sewer: Public Sewer
This listing courtesy of Jessa Walsh , Reach Real Estate
Monthly Payment
- Principal & Interest $
- Property Taxes $
- Home Insurance $
- VA Funding Fee $