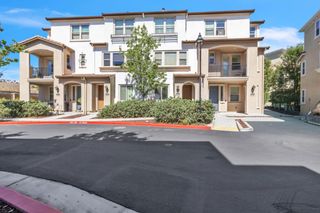
6583 Vision Court, San Jose, CA 95119
- 3 beds |
- 4 baths |
- 2,016 sqft
 Town Home
  Built in 2020
  —— sqft lot
  2 car garage
  $575/sqft
  Listed 25 days ago
Property Description
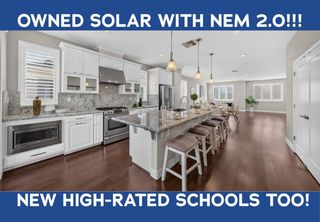
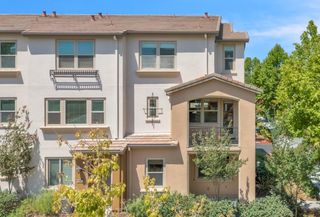
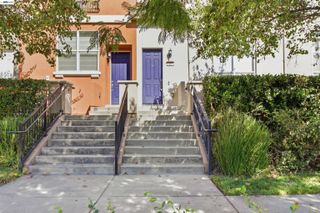
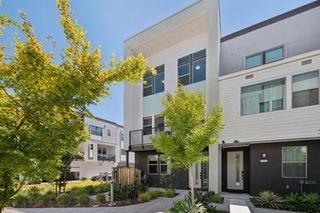
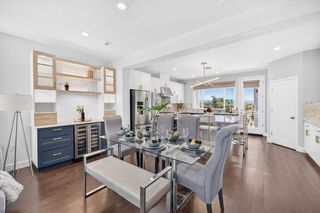
Built in 2020 on a quiet premium lot away from main roads, this beautifully maintained home combines modern efficiency with an exceptional location. The versatile three-story floor plan features fresh interior paint, a fully owned solar system, whole-house water filtration, tankless water heater, and independently controlled multi-zone thermostats. The open-concept main living level offers a spacious great room, private balcony, half bath, and stylish kitchen with shaker cabinetry and premium Whirlpool stainless steel appliances, including a gas range, new microwave, dishwasher, and double-door refrigerator. The primary suite features a walk-in closet, dual vanities, and a spacious bath, while the ground-floor bedroom and full bath provide the perfect setup for guests, a home office, or an in-law suite. Additional highlights include a side-by-side two-car garage with custom epoxy flooring, Level 2 EV charger, Yale smart lock, and WiFi-enabled garage opener. Enjoy resort-style community amenities including parks, playgrounds, dog park, basketball and bocce courts, picnic areas, and BBQ spaces. Just steps from Cottle Transit Village with walkable access to Costco, Target, shopping, Blossom Hill Caltrain, Santa Teresa VTA, and convenient access to Highways 85 and 101.
- Listing Status:
- Active
- Date Added:
- July 30, 2026
- Data Last Updated:
- August 24, 2026 at 5:07AM
- Listing Office:
- ShopProp Inc. :
- Listing Agent:
- Robert Luecke : 669-231-1405
- MLS ID:
- ML82056051
- Parking: Attached
- Roofing: Shingle
- General: Three or More StoriesSlab
- HOA Amenities: Common Area MaintExterior Maintenance460.0Monthly
- School District: East Side Union High
- County: Santa Clara
- Zoning: A-PD70661061
- Water: Public
- Sewer: Public Sewer
This listing courtesy of Robert Luecke , ShopProp Inc.
Monthly Payment
- Principal & Interest $
- Property Taxes $
- Home Insurance $
- VA Funding Fee $