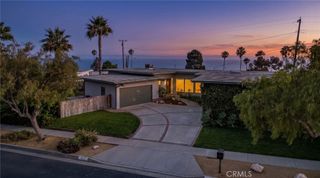
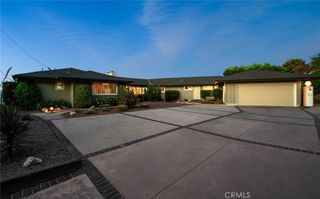
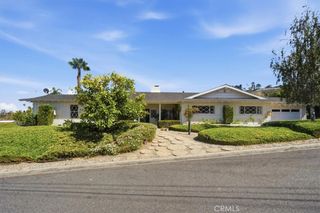
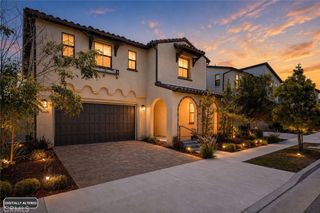
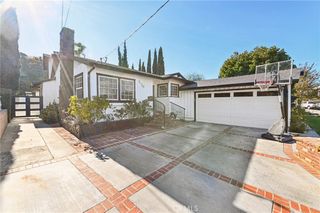
1222 Silvius Avenue, San Pedro, CA 90731
- 3 beds |
- 3 baths |
- 2,939 sqft
 Single-Family Home
  Built in 1986
  6,307sqft lot
 2 car garage
  $595/sqft
  Listed 27 days ago
Property Description
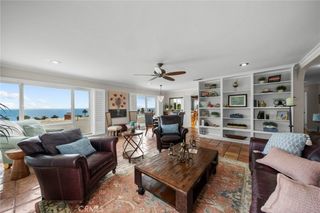
Extraordinary views in the highly sought-after White Point neighborhood of San Pedro. Enter into a 20’ high light filled gallery with a wall of glass that opens to a two-tier patio ocean view deck and optimal indoor/outdoor living. Enjoy entertaining in the open living room with amazing Pacific Ocean/Catalina/Point Fermin views and access to a lookout deck. Dual home office areas also have unobstructed ocean views. Circular walled dining room looks out over viewing patio with those great ocean views. Huge kitchen with stainless steel appliances and massive kitchen island with breakfast bar and tons of storage. Upstairs primary suite with even larger ocean views, fireplace, dual walk-in closets, new remodeled primary bathroom with soaking tub, and separate walk-in shower with pebble flooring, backlight mirrors w/3 light color settings, and a smart glass window. Second bedroom also has ocean view. Third bedroom has peekaboo ocean view and laundry chute which goes downstairs to the laundry room. Home has dramatic architectural details & expansive skylights and has been featured in Southern California Home & Garden and LA Times. Terraced backyard with fruit trees. Fabulous location just 2 blocks from the ocean, Corner Store and near Point Fermin Lighthouse/Park, Korean Bell, restaurants, and shopping. A rare opportunity to own a distinctive coastal home with spectacular views in one of San Pedro’s most desirable neighborhoods.
- Listing Status:
- Active
- Date Added:
- July 27, 2026
- Data Last Updated:
- July 29, 2026 at 7:16AM
- Listing Office:
- Estate Properties : 310-378-9494
- Listing Agent:
- Elaine Carlson : 310-802-2393
- MLS ID:
- PV26146456

- General: None
- Style: ContemporaryModern
- Other Structures: Front PorchDeckPatio
- Pool: None
- Parking: Door-SingleDriveway Up Slope From StreetGarageGarage Door OpenerShared DrivewayOn StreetWorkshop in GarageParking spaces: 2
- Roofing: Flat
- Windows: BlindsCasement Window(s)Roller ShieldsScreensSkylight(s)
- General: 2Slab
- Road/Access: City Street
- HOA Amenities: 0.0
- Originating MLS: CRMLS_CRM
- School District: Los Angeles Unified
- County: Los Angeles
- Zoning: LAR17470019021
- View: CatalinaCoastlineOceanPanoramicView
- Fencing: Chain LinkWood
- Utilities: Electricity ConnectedNatural Gas ConnectedSewer ConnectedWater Connected220 Volts in Garage
- Water: Public
- Sewer: Public Sewer
- Source: CRMLS_CRM
This listing courtesy of Elaine Carlson , Estate Properties
Monthly Payment
- Principal & Interest $
- Property Taxes $
- Home Insurance $
- VA Funding Fee $