1491 Sandbar Lane, San Pedro, CA 90732
- 4 beds |
- 4 baths |
- 2,016 sqft
 Condominium
  Built in 2025
  —— sqft lot
  2 car garage
  $494/sqft
  Listed 20 hours ago
Property Description
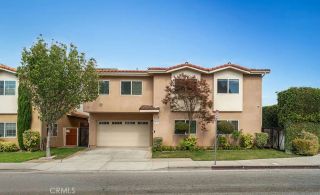
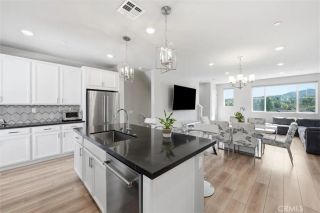
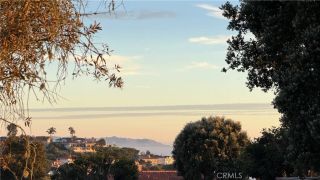
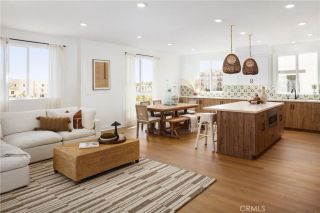
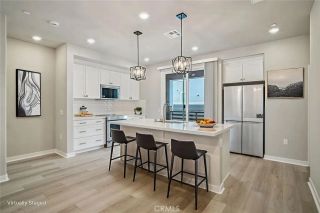
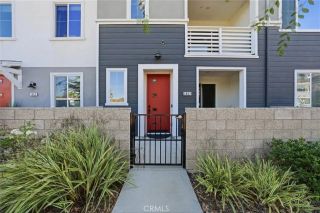
MODERN 2025 BUILD | 4 BEDROOM - 4 BATHROOM CORNER-UNIT HOME | 2,016 SQ FT | RPV HILLSIDE VIEWS | BORDERS RANCHO PALOS VERDES | LARGEST FRONT PATIO IN CABRILLA AT PONTE VISTA Welcome to 1491 Sandbar Ln, a corner end-unit home in the gated Cabrilla section of Ponte Vista in North San Pedro, bordering Rancho Palos Verdes. Built in 2025 and practically brand-new, this 4-bedroom, 4-bath home is one of the few corner units in the community, sharing just one common wall and filled with an abundance of natural light. It also has the largest patio in Cabrilla at Ponte Vista. Rancho Palos Verdes hillside views reach into the home from the upper floors, and at 2,016 livable square feet (BTV), it's a strong value for the South Bay and beach cities. THE PATIO This is what sets 1491 Sandbar Ln apart: a large wraparound front and side patio, the biggest of any home in Cabrilla section at Ponte Vista, with room for outdoor dining, lounge seating, or a garden that most townhomes in the community don't have. ENTRY LEVEL You enter through the ground floor, home to an attached garage with a Tesla charger and a downstairs bedroom with an ADA-accessible bathroom, ideal for guests or multigenerational living. LIVING & ENTERTAINING Upstairs on the second floor, the great room, dining area, and kitchen flow together in one open floor plan with quartz countertops and stainless steel appliances. Rancho Palos Verdes hillside views stretch across the kitchen and dining area, and a full bathroom completes the floor. RELAXATION & FUNCTION The third floor holds the bedrooms. The primary suite has an en-su
- Listing Status:
- Active
- Date Added:
- August 10, 2026
- Data Last Updated:
- August 11, 2026 at 9:11PM
- Listing Office:
- Strand Hill Properties : 310-545-0707
- Listing Agent:
- Justin Drury : 310-722-3473
- MLS ID:
- SB26173653
- General: Community/CommonPrivate Below GroundHeated
- Style: Modern
- Pool: Below GroundAssociationHeated Passively
- Parking: Garage - Single DoorParking spaces: 2
- General: StuccoConcrete3
- HOA Amenities: Controlled AccessGuardHiking TrailsOutdoor Cooking AreaPets PermittedPicnic AreaBarbecueFire PitPoolSecurityExterior (Landscaping)Security525.0Monthly
- Originating MLS: California Regional MLS
- County: Los Angeles
- Zoning: 7442040165
- View: Mountains/HillsHarbor
- Restrictions: CC&R's
- Utilities: Cable AvailableElectricity ConnectedSewer ConnectedWater Connected
- Water: Public
- Sewer: Public Sewer
- Source: California Regional MLS
This listing courtesy of Justin Drury , Strand Hill Properties
Monthly Payment
- Principal & Interest $
- Property Taxes $
- Home Insurance $
- VA Funding Fee $