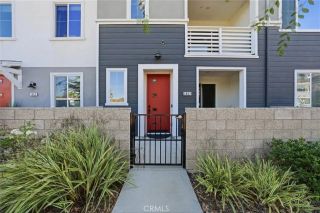
1691 Constellation Drive, San Pedro, CA 90731
- 4 beds |
- 4 baths |
- 1,875 sqft
 Condominium
  Built in 2026
  —— sqft lot
  2 car garage
  $523/sqft
  Listed 14 days ago
Property Description
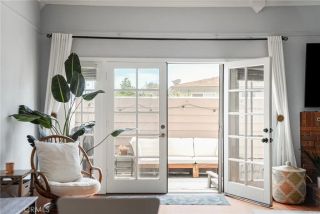
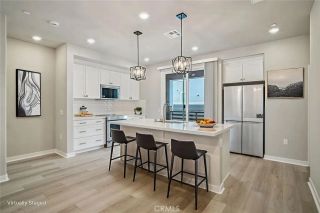
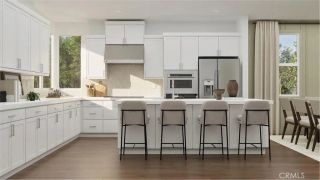
Here's what's special about this home: contemporary design, functional spaces, 4 bedrooms, and stunning features already included. And one more special item that allows the new homeowner to personalize the home with flooring, backsplash, and counters. No need to worry about other's design choices. The upgrades are stunning: a dramatic 3-panel multi-slide door connects the living room to the oversized deck, capturing the easy, breezy feel of coastal living. The kitchen has been extended with additional quartz-topped cabinetry at the dining area, paired with clean white shaker-style cabinets throughout. A full suite of all-electric appliances will be included, including refrigerator, washer and electric dryer. An oversized island is just the space for hangouts, morning rituals, homework assignments, and everything in between. Window blinds included throughout. Here's what else is great about this home, the Bedroom 4 is a junior primary suite located on the first floor and includes the electrical rough-in for a future kitchenette, convert to a home office, studio, gym, or private retreat. Beyond the home itself, The Heights at Ponte Vista delivers standout common area amenities in a master-planned community built for modern coastal living. All convenient to West Harbor, San Pedro's latest waterfront attraction. Additional energy-efficient features include Cool-Roof technology, solar panels, programmable thermostat, smart home technology, energy-efficient windows, and Energy Star rated appliances. Common are amenities include pool, spa, fitness center, rec center, fire pit, rec
- Listing Status:
- Active
- Date Added:
- July 14, 2026
- Data Last Updated:
- July 29, 2026 at 5:11AM
- Listing Office:
- RC Homes - Los Angeles / Ventu : 323-433-0060
- Listing Agent:
- Richard Castellon : 213-700-6508
- MLS ID:
- SR26153799
- General: Community/Common
- Pool: Community/CommonAssociation
- Parking: Direct Garage AccessGarage - Single DoorGarage Door OpenerParking spaces: 2
- General: 3
- HOA Amenities: Gym/Ex RoomMeeting RoomOutdoor Cooking AreaPet RulesPets PermittedPicnic AreaPlaygroundWeight LimitBarbecueFire PitPool282.6Monthly
- Originating MLS: California Regional MLS
- County: Los Angeles
- Zoning: 7442041143
- View: N/K
- Restrictions: CC&R's
- Water: Public
- Sewer: Public Sewer
- Source: California Regional MLS
This listing courtesy of Richard Castellon , RC Homes - Los Angeles / Ventu
Monthly Payment
- Principal & Interest $
- Property Taxes $
- Home Insurance $
- VA Funding Fee $


 New - 3 days ago