1642 Coral Sea Lane, San Pedro, CA 90731
- 4 beds |
- 4 baths |
- 1,786 sqft
 Condominium
  Built in 2026
  —— sqft lot
  2 car garage
  $564/sqft
  Listed 21 days ago
Property Description
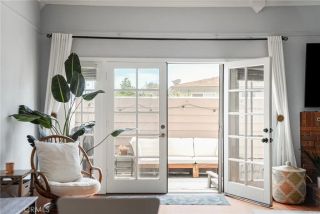
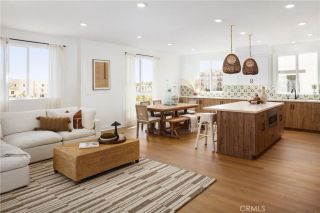
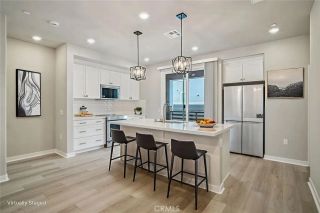
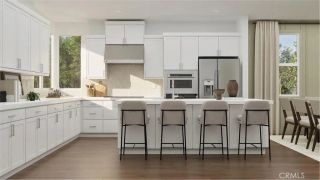
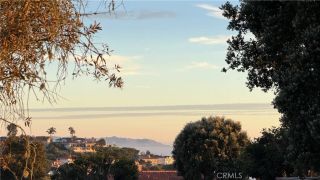
Space, space, and more space is what defines this new construction home both on the exterior and interior. A first-floor junior primary suite, south-facing vistas, and the ability to personalize the finishes at the design studio make this rare end-unit residence the right home. Light-filled and thoughtfully laid out, this all-electric, 3-story home pairs views with a thoughtful, functional layout. The first floor showcases a private bedroom and ensuite full bath and a spacious 2-car garage. There is an option to turn the first floor bedroom into a den instead. The second floor is where the views take center stage. The kitchen, dining, and living areas flow together seamlessly, with the kitchen featuring an oversized island, ample counter and cabinet space, and room for the all-electric appliance package. Sliding doors open to a private deck, extending the living space outward toward the peninsula. Enjoy those late-night evenings or early morning coffee sessions on this tranquil deck. The third floor houses a private primary suite with a walk-in closet and en-suite bath, two additional bedrooms, a second full bathroom, and a dedicated laundry closet. Set within the gated Ponte Vista community, enjoy common area amenities like landscaped walkways, outdoor gathering spaces, pool, spa, rec center, fitness center, and fire pit. With proximity to the coast, shopping, and dining all just moments from all the best South Bay communities. Photography and matterport reflect Plan 1 model home and is used for visual representation only.
- Listing Status:
- Active
- Date Added:
- July 7, 2026
- Data Last Updated:
- July 29, 2026 at 7:11AM
- Listing Office:
- RC Homes - Los Angeles / Ventu : 323-433-0060
- Listing Agent:
- Richard Castellon : 213-700-6508
- MLS ID:
- SR26147744
- General: Community/Common
- Pool: Community/CommonAssociation
- Parking: Direct Garage AccessGarage - Single DoorGarage Door OpenerParking spaces: 2
- General: 3
- HOA Amenities: Gym/Ex RoomMeeting RoomOutdoor Cooking AreaPet RulesPets PermittedPicnic AreaPlaygroundWeight LimitBarbecueFire PitPool270.24Monthly
- Originating MLS: California Regional MLS
- County: Los Angeles
- Zoning: 7442041168
- View: Mountains/HillsNeighborhoodPeek-A-BooCity Lights
- Restrictions: CC&R's
- Water: Public
- Sewer: Public Sewer
- Source: California Regional MLS
This listing courtesy of Richard Castellon , RC Homes - Los Angeles / Ventu
Monthly Payment
- Principal & Interest $
- Property Taxes $
- Home Insurance $
- VA Funding Fee $

 New - 3 days ago