1663 Coral Sea Lane, San Pedro, CA 90731
- 4 beds |
- 4 baths |
- 1,766 sqft
 Town Home
  Built in 2026
  —— sqft lot
  2 car garage
  $559/sqft
  Listed 23 days ago
Property Description
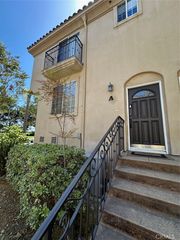
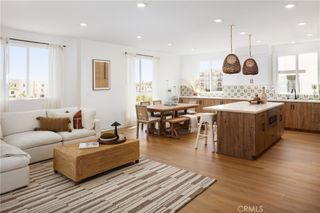
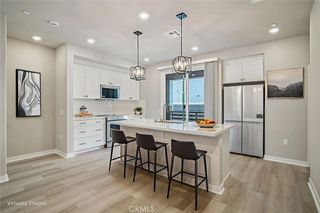
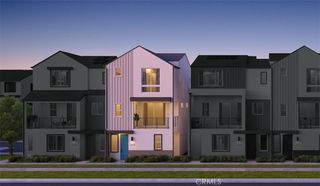
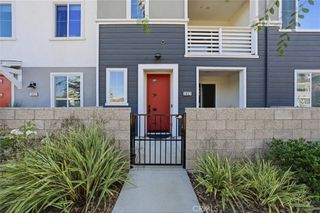
Make this home entirely yours from the ground up. As part of a new construction community, Plan 1D features the rare opportunity to select interior finishes including flooring, cabinetry, and countertops, through the builder's design studio, resulting in a space tailored to individual taste from day one. Beyond its personalization potential, this end-unit floor plan includes additional exposure for enhanced natural light throughout the home. Spanning three stories, Plan 1D combines functional living space with everyday flexibility. The ground floor features a bedroom with a full bath adjacent, offering flexible use as a guest suite, private office, or additional living space, along with direct access to a 2-car garage. The main living level is designed for effortless entertaining, featuring an open-concept layout where the kitchen, dining, and living areas flow together seamlessly. The kitchen includes an oversized island, ample counter and cabinet space, and space for an all-electric stainless steel appliance package. Large stacking doors lead to a private deck, extending the living space outdoors. A powder room completes this level for added convenience. The top floor is home to a private primary suite with a walk-in closet and en-suite bath, along with two additional bedrooms, a second full bathroom, and a dedicated laundry room. Washer and dryer will be included. With its private end-unit setting, abundant natural light, and versatile layout, Plan 1D is a great new construction home built around flexibility and personalization. Beyond the front door, enjoy a resort-style pool, spa, fitness center, and rec center within a gated community minutes from the coast. Photography and virtual tour reflect Plan 1 model home and is used for visual representation only. Finishes will vary.
- Listing Status:
- Active
- Date Added:
- July 6, 2026
- Data Last Updated:
- July 29, 2026 at 7:16AM
- Listing Office:
- RC Homes - Los Angeles / Ventu : 323-433-0060
- Listing Agent:
- Richard Castellon : 323-433-0060
- MLS ID:
- SR26146645

- General: AssociationCommunity
- Other Structures: See Remarks
- Pool: CommunityAssociation
- Parking: Direct AccessDoor-SingleGarageGarage Door OpenerGuestGarage Faces RearSide By SideParking spaces: 2
- Windows: BlindsENERGY STAR Qualified Windows
- General: 3Slab
- Road/Access: Paved
- HOA Amenities: ClubhouseFitness CenterFire PitMeeting RoomManagementOutdoor Cooking AreaBarbecuePicnic AreaPlaygroundPoolPet RestrictionsPets AllowedRecreation RoomSpa/Hot Tub273.08Monthly
- Originating MLS: CRMLS_CRM
- School District: Los Angeles Unified
- County: Los Angeles
- Zoning: 7442041173
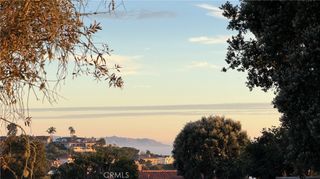
- View: NonePeek-A-Boo
- Utilities: 220 Volts in Garage220 Volts
- Water: Public
- Sewer: Public Sewer
- Source: CRMLS_CRM
- Exclusions: Flooring and Design Studio upgrades not included
This listing courtesy of Richard Castellon , RC Homes - Los Angeles / Ventu
Monthly Payment
- Principal & Interest $
- Property Taxes $
- Home Insurance $
- VA Funding Fee $