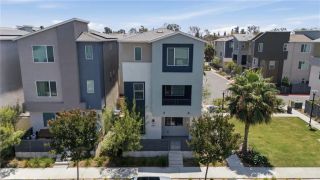
3102 S Pacific, Santa Ana, CA 92704
- 4 beds |
- 3 baths |
- 2,664 sqft
 Single-Family Home
  Built in 1966
  6,177sqft lot
 3 car garage
  $488/sqft
  Listed 3 days ago
Property Description
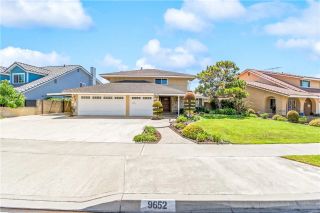
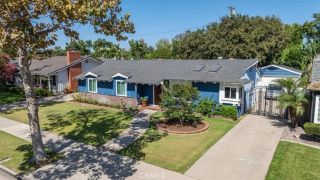
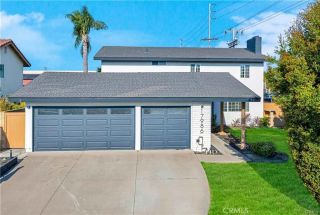
This expansive two-story residence features a bright, airy interior updated with fresh paint throughout. Soaring vaulted ceilings in the living room, which flows into an adjacent dining space. The kitchen features a large breakfast bar and opens directly to a comfortable family room. The private main floor primary suite offers a cozy retreat complete with a fireplace and ensuite bathroom. Upstairs, the home features an open sitting area and a massive converted loftperfect for a private gym, media hub, or an additional oversized bedroom alongside generous secondary bedrooms, including one with a huge walk-in closet, and a hall bath with dual sinks. The backyard is fully enclosed, featuring solid wood and block walls, a covered patio sitting area, and thriving, mature avocado, tangerine, orange, lemon, lime, and persimmon trees. The home also features a brand-new leased 7.060 kW DC solar system (estimated at 10,610 kWh per year) to help keep utility costs low, a newer air conditioner and an attached 3-car garage that includes a rare single-car pass-through bay to the rear yard. Located in the heart of South Coast Metro, you are just blocks from world-class shopping at South Coast Plaza, performances at the Segerstrom Center for the Arts, endless dining options, quick 405 freeway access, Disneyland, and local Orange County beaches. Professional photos coming soon!
- Listing Status:
- Active
- Date Added:
- August 14, 2026
- Data Last Updated:
- August 16, 2026 at 2:12AM
- Listing Office:
- Real Broker : 855-450-0442
- Listing Agent:
- Mika Mitchell : 714-343-3402
- MLS ID:
- OC26174641
- General: N/K
- Style: Contemporary
- Pool: N/K
- Parking: Direct Garage AccessGarage - Single DoorGarage - Two DoorParking spaces: 6
- Roofing: Shingle
- General: Stucco2
- HOA Amenities: 0.0
- Originating MLS: California Regional MLS
- County: Orange
- Zoning: 41202302
- View: N/K
- Fencing: Wood
- Utilities: Cable AvailableElectricity ConnectedNatural Gas ConnectedPhone AvailableSewer ConnectedWater Connected
- Water: Public
- Sewer: Public Sewer
- Source: California Regional MLS
This listing courtesy of Mika Mitchell , Real Broker
Monthly Payment
- Principal & Interest $
- Property Taxes $
- Home Insurance $
- VA Funding Fee $

 New - 2 days ago