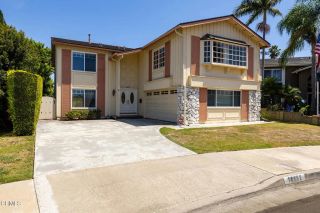
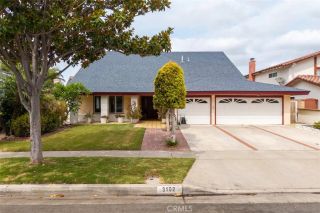
9652 Duke, Westminster, CA 92683
- 4 beds |
- 3 baths |
- 2,286 sqft
 Single-Family Home
  Built in 1968
  6,665sqft lot
 3 car garage
  $656/sqft
  Listed 3 days ago
Property Description
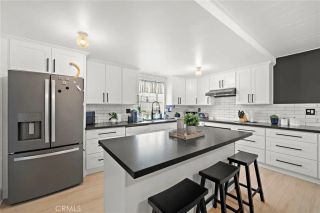
Wonderful opportunity in a beautiful community just steps from Cloverdale Park! Take a look at this beautiful 2-story home situated on a quiet tree lined street in the center of the Westhaven neighborhood in Westminster, right on the Fountain Valley border, near Mile Square Park. Light, Bright & Spacious Pool Home with Exceptional Entertaining Spaces. This light and bright 4-bedroom, 2.5-bath executive home features the desirable Model 350 floor plan, offering approximately 2,286 square feet of living space on a generous 6,664-square-foot lot. A beautiful formal entry welcomes you into a bright and spacious formal living room, setting the tone for the inviting design throughout. The formal dining room provides an elegant space for hosting dinner parties and creating memorable gatherings. A separate family room offers a cozy fireplace and wet bar, while the thoughtfully designed layout seamlessly connects the family room, kitchen, wet bar, and dining room, creating an ideal flow for effortless entertaining. The chef-inspired kitchen is equipped with ample lighting, a pass-through window to the backyard and plenty of workspace, making it both stylish and functional. Adjacent family room has sliding doors that open to the backyard, where you can embrace the quintessential Southern California lifestyle with a private swimming pool and inviting outdoor lounging areaperfect for relaxing, entertaining, and enjoying year-round weather. Upstairs, retreat to the impressive primary suite, complete with a spacious walk-in closet and ensuite bathroom featuring a separate shower, commode
- Listing Status:
- Active
- Date Added:
- August 12, 2026
- Data Last Updated:
- August 16, 2026 at 1:11AM
- Listing Office:
- Seven Gables Real Estate : 714-500-3300
- Listing Agent:
- Micah Stovall : 714-343-9294
- MLS ID:
- OC26176553
- Pool: Below GroundPrivate
- Parking: Parking spaces: 3
- Roofing: Composition
- General: 2
- HOA Amenities: 0.0
- Originating MLS: California Regional MLS
- County: Orange
- Zoning: 14343211
- View: Neighborhood
- Water: Public
- Sewer: Public Sewer
- Source: California Regional MLS
This listing courtesy of Micah Stovall , Seven Gables Real Estate
Monthly Payment
- Principal & Interest $
- Property Taxes $
- Home Insurance $
- VA Funding Fee $

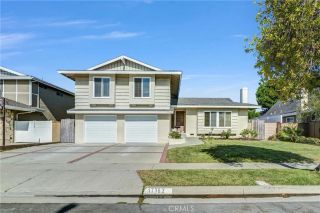
 New - 1 day ago