3500 S Greenville G15, Santa Ana, CA 92704
- 2 beds |
- 2 baths |
- 907 sqft
 Condominium
  Built in 1989
  4.6acre lot
 1 car garage
  $641/sqft
  Listed 6 days ago
Property Description
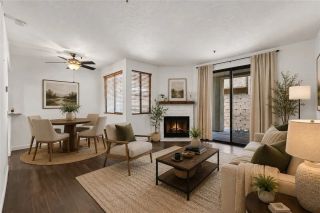
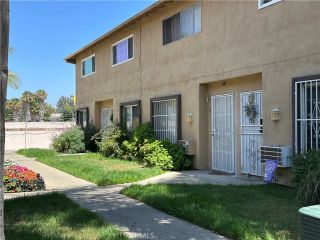
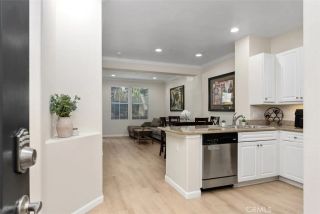
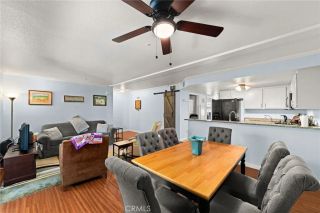
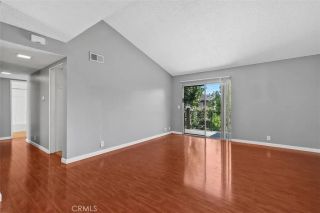
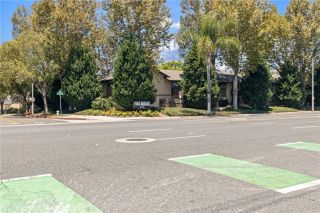
Ideally located in the highly desirable South Coast Metro area, this beautifully upgraded second story, single level 2-bedroom, 2-bath condominium is tucked inside the gated Chelsea Court community and offers the perfect blend of comfort, style, and convenience. Designed with a functional dual-suite floor plan, each spacious bedroom features its own private bathroom, providing ideal privacy for guests, roommates, or multi-generational living. Step inside to an open, light-filled living space featuring updated wide-plank hardwood flooring, high ceilings, recessed energy-efficient LED lighting, and a seamless flow between the living room, dining area, and remodeled kitchen. The kitchen is both stylish and functional with upgraded soft-close wood cabinetry, granite countertops, abundant storage, a pantry, and stainless-steel appliances including a GE 4-burner electric range, GE microwave, White KitchenAid dishwasher, Whirlpool French-door refrigerator, and full-size LG front-loading washer and dryer. Sliding glass doors open to a private covered patio, creating the perfect space for morning coffee, outdoor dining, relaxing, or weekend BBQs. Both bedroom suites offer generous closet space, with one featuring custom built-ins for additional storage. Additional upgrades include dual-pane windows, newer central heating and air conditioning, ceramic tile flooring in bathrooms, and an in-home laundry area. Parking is easy with a detached one-car garage, plus an additional assigned parking space. Residents also enjoy the convenience of an on-site car wash station. Chelsea Court offer
- Listing Status:
- Active
- Date Added:
- July 22, 2026
- Data Last Updated:
- July 29, 2026 at 3:11AM
- Listing Office:
- Keller Williams Realty : 714-584-2700
- Listing Agent:
- Ron Arnold : 714-457-4009
- MLS ID:
- PW26159941
- General: Community/Common
- Pool: Association
- Parking: GarageParking spaces: 1
- General: 1
- HOA Amenities: Gym/Ex RoomOutdoor Cooking AreaPoolExterior Bldg Maintenance544.0Monthly
- Originating MLS: California Regional MLS
- County: Orange
- Zoning: 93513332
- View: Neighborhood
- Restrictions: CC&R's
- Utilities: Electricity ConnectedSewer ConnectedWater Connected
- Water: Public
- Sewer: Public SewerSewer Paid
- Source: California Regional MLS
This listing courtesy of Ron Arnold , Keller Williams Realty
Monthly Payment
- Principal & Interest $
- Property Taxes $
- Home Insurance $
- VA Funding Fee $