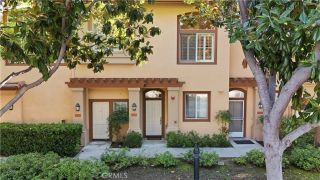
669 S Lyon Street, Santa Ana, CA 92705
- 2 beds |
- 3 baths |
- 1,203 sqft
 Condominium
  Built in 2024
  —— sqft lot
  2 car garage
  $739/sqft
  Listed 2 months ago
Property Description
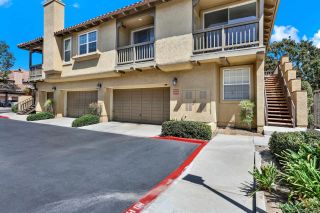
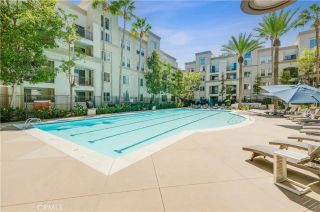
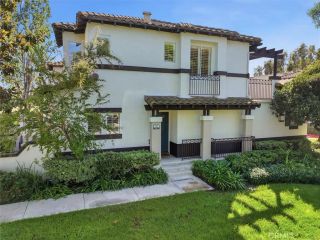
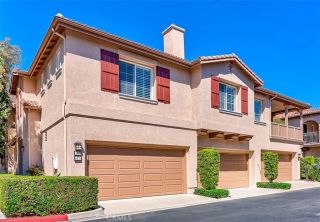
Welcome to 717 Lyon, a gated community in the heart of Santa Ana. Built in 2024, this beautifully maintained three-level condominium offers 2 bedrooms, 2 full bathrooms, 1 half bathroom, and a modern, turnkey interior filled with natural light. The first level features an exceptionally long two-car tandem garage with a single garage door and plenty of additional space for storage. The main living area is located on the second floor and includes an open kitchen, dining area, spacious living room, convenient half bathroom, and a private balcony/patio. Vinyl flooring and numerous windows create a bright, clean, and welcoming atmosphere throughout the home. Both bedrooms are located on the third floor, along with two full bathrooms and a conveniently placed indoor laundry room. The home includes a brand-new washer and dryer, refrigerator, microwave, electric freestanding range, and dishwasher. The spacious primary suite features a large walk-in closet and an upgraded bathroom with dual sinks, granite countertops, and an oversized walk-in shower. Residents of 717 Lyon enjoy access to two community picnic areas equipped with barbecues, foosball, and ping-pong tables. Conveniently located near the 5 and 55 freeways, the Santa Ana Zoo, Downtown Santa Ana, and Old Towne Tustin, this move-in-ready home offers modern comfort with easy access to shopping, dining, entertainment, and major transportation routes.
- Listing Status:
- Active
- Date Added:
- August 4, 2026
- Data Last Updated:
- October 8, 2026 at 10:11PM
- Listing Office:
- RE/MAX New Dimension : 714-908-9150
- Listing Agent:
- Edgar Adame : 714-317-2763
- MLS ID:
- PW26164741
- General: N/K
- Pool: N/K
- Parking: AssignedDirect Garage AccessGarageGarage - Single DoorGarage Door OpenerParking spaces: 2
- General: 3
- HOA Amenities: Outdoor Cooking AreaBarbecue450.0Quarterly
- Originating MLS: California Regional MLS
- County: Orange
- View: Neighborhood
- Fencing: N/K
- Utilities: Electricity ConnectedNatural Gas ConnectedSewer ConnectedWater Connected
- Water: Public
- Sewer: Public Sewer
- Source: California Regional MLS
This listing courtesy of Edgar Adame , RE/MAX New Dimension
Monthly Payment
- Principal & Interest $
- Property Taxes $
- Home Insurance $
- VA Funding Fee $


 New - 6 hours ago