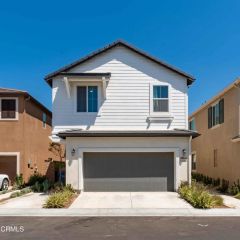
521 N Santa Paula, Santa Paula, CA 93060
- 4 beds |
- 4 baths |
- 2,189 sqft
 Single-Family Home
 Built in 2020
 0.58acre lot
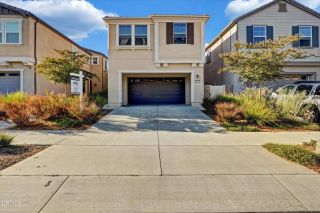
 2 car garage
 $313/sqft
 Listed 9 months ago
Property Description
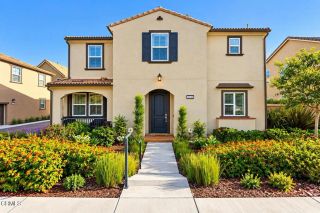
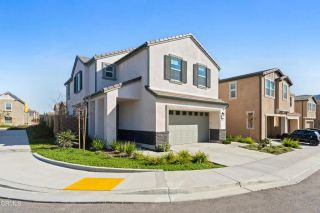
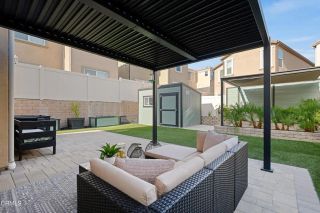
This home, Featuring soaring 20-foot ceilings, a private first-floor suite with direct access to its own enclosed patio, and a fully finished backyard, this upgraded 4-bedroom, 3.5-bath home in Harvest at Limoneira offers approximately 2,189 square feet of move-in-ready living space. The open-concept main living area is filled with natural light and features upgraded wood-style flooring, dramatic ceiling height, and a spacious layout designed for both everyday living and entertaining. The kitchen includes granite countertops, an upgraded backsplash, an oversized center island, and GE Profile appliances, including the range and refrigerator. A private first-floor bedroom suite includes its own full bathroom and direct access to an enclosed patio, creating a comfortable and flexible space for guests, multigenerational living, a home office, or additional private living space. Sliding glass doors lead to a fully finished, low-maintenance backyard featuring artificial turf, pavers, and plenty of room for outdoor dining, entertaining, or relaxing. Upstairs, the spacious primary suite features a large private bath, along with two additional bedrooms and a versatile bonus/loft area that can serve as a media room, play space, office, or second living area. With many of the upgrades and outdoor improvements already completed, this home offers a move-in-ready option within one of Santa Paulas newer master-planned communities. Harvest at Limoneira residents enjoy access to The Farmhouse, a private clubhouse featuring a pool and spa, fitness center, fire pit, and BBQ area, along with a
- Listing Status:
- Active
- Date Added:
- January 27, 2026
- Data Last Updated:
- November 22, 2026 at 4:12PM
- Listing Office:
- Richard Spurling, Broker : 562-208-5662
- Listing Agent:
- Richard Spurling : 562-208-5662
- MLS ID:
- PW26018419
- General: Sport Court Private
- Other Structures: Sport Court Private
- Pool: Community/Common
- Parking: GarageGarage - Two DoorParking spaces: 2
- Roofing: Composition
- General: Stucco2
- HOA Amenities: Gym/Ex RoomOutdoor Cooking AreaPlaygroundSport CourtBarbecuePool311.0Monthly
- Originating MLS: California Regional MLS
- County: Ventura
- Zoning: 1070240055
- View: Mountains/HillsPeek-A-Boo
- Fencing: Vinyl
- Water: Public
- Sewer: Public Sewer
- Source: California Regional MLS
This listing courtesy of Richard Spurling , Richard Spurling, Broker
Monthly Payment
- Principal & Interest $
- Property Taxes $
- Home Insurance $
- VA Funding Fee $