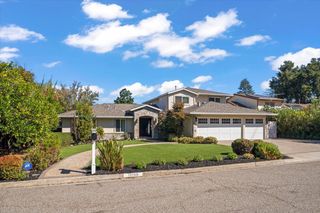
14275 Hilltop Way, Saratoga, CA 95070
- 5 beds |
- 4 baths |
- 3,571 sqft
 Single-Family Home
  Built in 1956
  1.11acre lot
 2 car garage
  $1,565/sqft
  Listed 2 months ago
Property Description
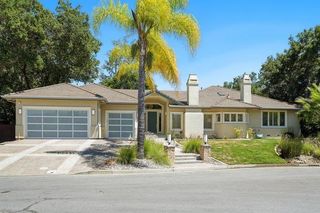
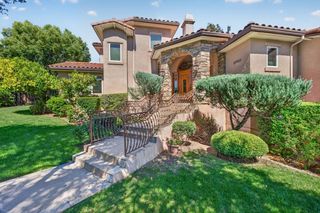
Welcome Home to 14275 Hilltop Way a Private Saratoga Retreat w/ Mountain Views & Award-Winning Schools! East-Facing Double Door Entry, Fresh Paint, Recessed Lighting & Huge Picture Windows! Light & Bright w/ Multiple Skylights! Elegant Interior w/ Hardwood Floors, Formal Dining Room w/ Chandelier, Breakfast Nook & Motorized Window Treatments. Living Room w/ Vaulted Cathedral Ceiling, Chandeliers, Wood-Burning Fireplace, Built-Ins & Display Shelving. Double Sliding Glass Doors to Front Courtyard! Family Room w/ Double Sliding Doors to Courtyard & Fireplace. Kitchen w/ Stone Counters, Designer Tile Backsplash, Custom Wood Cabinetry & Stainless Steel Appliances. Primary Suite w/ Mountain Views, French Doors to Freshly Stained Ipe Deck & Dual Walk-In Closets. Spa-Like Ensuite w/ Natural Stone Tile, Dual Vanity, Skylight, Oversized Shower, Sunken Tub & Smart Toilet. Attached Possible ADU w/ Secondary Kitchen, Laundry & Stainless Steel Appliances. Owned Solar, EV Charger, Dual-Zone HVAC & Tankless Water Heater. Travertine Patio, Covered Pergola, Outdoor Kitchen, PebbleTec Pool, New Pool Filter & Heater, Waterfall, Lush Gardens, Fruit Orchard & Wide Driveway. Minutes to Saratoga Farmers Market, Hwy 85, Downtown LG, Downtown Saratoga, Apple & NVIDIA. Truly Exceptional Saratoga Estate!
- Listing Status:
- Active
- Date Added:
- July 11, 2026
- Data Last Updated:
- October 8, 2026 at 10:06PM
- Listing Office:
- Intero Real Estate Services :
- Listing Agent:
- Andy Tse : 408-807-8808
- MLS ID:
- ML82053919
- General: Back Yard
- Roofing: Shingle
- Windows: Double Pane Windows
- General: 1
- School District: Campbell Unified School District
- County: Santa Clara
- Zoning: R14039703019
- View: Mountain(s)View
- Fencing: Fenced
- Water: Public
- Sewer: Public Sewer
This listing courtesy of Andy Tse , Intero Real Estate Services
Monthly Payment
- Principal & Interest $
- Property Taxes $
- Home Insurance $
- VA Funding Fee $

 New - 3 days ago