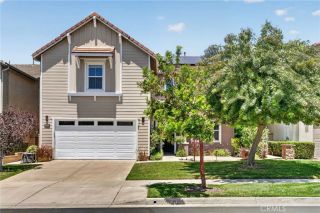
21809 Taylor Ct., Saugus, CA 91390
- 4 beds |
- 3 baths |
- 3,382 sqft
 Single-Family Home
  Built in 2002
  6,260sqft lot
 3 car garage
  $287/sqft
  Listed 1 month ago
Property Description
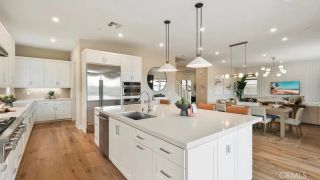
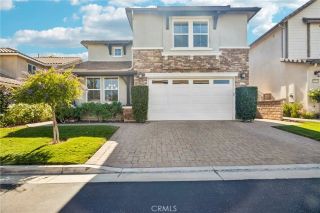
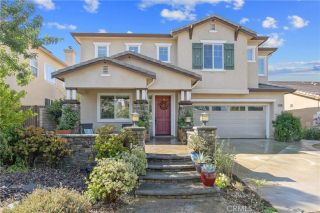
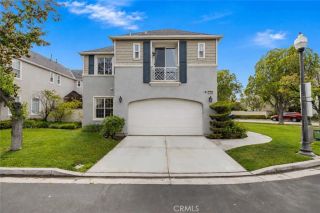
Welcome to this Stunning Former Model Home nestled in the Estrella Vista community of Copper Hill North in Saugus! Showcasing an exceptional blend of Elegance, Comfort and Spacious Living, this Beautiful Residence offers four bedrooms, three bathrooms, and a Light filled Open Floor plan deigned for both Everyday living and Entertaining! The Main Level features a Desirable Bedroom and Full bathroom, along with a Formal Living Room, Spacious Family Room, Billiard Room, Built-in Bar, Laundry Room, and a Beautifully appointed Kitchen which Opens to the Family Room. Rich Architectural details and Designer finishes are found throughout, including Travertine tile Countertops, Decorative backsplashes, Custom accent Floor tiles, and a Dramatic Sweeping Staircase that serves as the Centerpiece of the home. Upstairs you'll find an Inviting office Niche, Generously sized Secondary bedrooms, and an Expansive Primary Suite offering a Luxurious Retreat. The Spa-Inspired Primary Bathroom showcases Travertine and Granite finishes, Custom decorative borders and beautifully Upgraded Tub and Shower Surrounds. Step outside to the Pool-sized backyard offering Endless possibilities for Outdoor living, Entertaining, or Creating your own Dream backyard Oasis. Completing this Exceptional property is a Three-car Garage, providing ample room for Vehicles, Storage and more! This is a Rare opportunity to own a Former Model Home loaded with Upgrades on a Cul-De-Sac in one of the most Desirable Neighborhoods in Santa Clarita!
- Listing Status:
- Active
- Date Added:
- May 20, 2026
- Data Last Updated:
- July 6, 2026 at 5:12AM
- Listing Office:
- Pinnacle Estate Properties, Inc. : 661-705-3200
- Listing Agent:
- Christa Farrell : 661-904-3761
- MLS ID:
- SR26122329
- General: N/K
- Pool: N/K
- Parking: Garage - Three DoorParking spaces: 6
- Roofing: Tile/Clay
- General: Stucco2
- HOA Amenities: Other/Remarks103.0Monthly
- Originating MLS: California Regional MLS
- County: Los Angeles
- Zoning: 3244148011
- View: Mountains/Hills
- Restrictions: CC&R's
- Utilities: Cable AvailableElectricity ConnectedNatural Gas ConnectedPhone AvailableSewer ConnectedWater Connected
- Water: Public
- Sewer: Public Sewer
- Source: California Regional MLS
This listing courtesy of Christa Farrell , Pinnacle Estate Properties, Inc.
Monthly Payment
- Principal & Interest $
- Property Taxes $
- Home Insurance $
- VA Funding Fee $