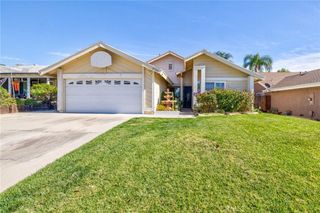
27386 Onlee, Saugus, CA 91350
- 3 beds |
- 2 baths |
- 1,428 sqft
 Single-Family Home
 Built in 1972
 0.63acre lot
 2 car garage
 $560/sqft
 Listed 28 days ago
Property Description
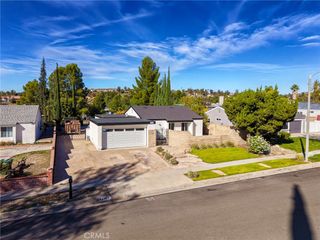
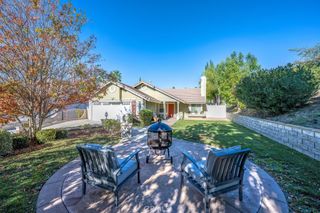
Updated Pool and RV home in the Hills of Santa Clarita. Located on a quite side street that functions like a cul-de-sac – this home is an easy walk to Highlands Elementary. NO HOA or Mello Roos! This 3 bedroom/2 bath home features and expanded great room off the updated kitchen with 2 sets of French doors to head to the large yard to play. The Kitchen is finished with Quartz counters, White cabinetry, Kohler sink and Stainless-steel appliances. It features an Island and an eat in area with a custom Built in Hutch. The Laundry room is in the kitchen Pantry. This Light and Bright home has durable wood-looking tile floors through-out and dual pane windows. Both the shared mid bath and the Primary suite baths have been remodeled with custom tile; updated vanities and fixtures. The Primary Ensuite has a walk-in Closet with built ins and its own set of French doors to the pool area. Also recently updated are the 200-amp electric panel, HVAC system, copper pipes & sewer line to the street. As an added bonus the garage has 2 rooms complete with Electrical and HVAC – with GAS and water nearby there is potential to complete the area as a JR ADU. And with the wide Driveway and RV Parking area still have room to park off the street if you choose to do this final expansion. Central Park and shopping within a mile of the location. Seller will consider loan rate buy downs. This is a great home in a great neighborhood Ready to Sell quickly!
- Listing Status:
- Active
- Date Added:
- October 30, 2026
- Data Last Updated:
- November 22, 2026 at 3:18PM
- Listing Office:
- eXp Realty of Greater Los Angeles, Inc. : 888-584-9427
- Listing Agent:
- Jennifer Grassi : 661-904-6054
- Contact:
- 661-904-6054
- MLS ID:
- SR26230525

- Style: Traditional
- Pool: Private
- Parking: Direct AccessDrivewayGarage Faces FrontGarageRV Access/ParkingParking spaces: 2
- Roofing: Composition
- Windows: Double Pane Windows
- General: 1
- HOA Amenities: 0.0
- Originating MLS: CRMLS_CRM
- School District: William S. Hart Union
- County: Los Angeles
- Zoning: 2807026006
- View: HillsMountain(s)View
- Water: Public
- Sewer: Public Sewer
- Source: CRMLS_CRM
- Exclusions: staging items interior.
This listing courtesy of Jennifer Grassi , eXp Realty of Greater Los Angeles, Inc.
Monthly Payment
- Principal & Interest $
- Property Taxes $
- Home Insurance $
- VA Funding Fee $

 New - 3 days ago