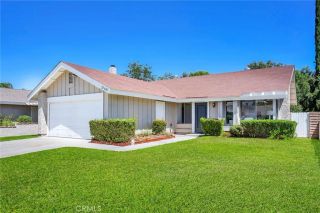
27912 Newbird Drive, Saugus, CA 91350
- 3 beds |
- 2 baths |
- 1,418 sqft
 Single-Family Home
  Built in 1965
  6,948sqft lot
 2 car garage
  $529/sqft
  Listed 24 days ago
Property Description
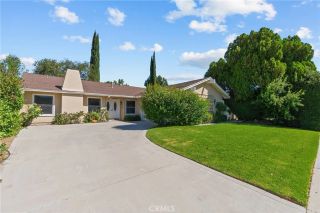
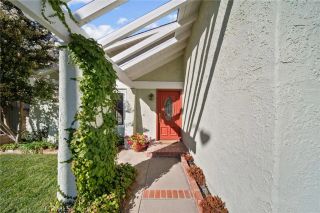
Beautifully Renovated Single-Story at the end of cul-de-sac. Move right into this beautiful single-story home offering 3 bedrooms, 2 bathrooms of thoughtfully updated living space. Situated on a cul-de-sac, this property offers exceptional privacy with no rear neighbors and a large pool sized backyard for outdoor entertaining, gardening, or creating your dream backyard oasis. From the inviting double-door entry to the fresh interior and exterior paint, nearly every surface has been refreshed. Updated luxury vinyl plank flooring flows throughout the home, complemented by recently installed Milgard dual-pane energy-efficient windows that fill the home with natural light. The kitchen showcases a stainless steel appliance package, including a range, microwave, and dishwasher, paired with upgraded Corian countertops to create a stylish and functional space for everyday living and entertaining. The living room is centered around a cozy fireplace and views of the backyard. Additional highlights include an attached two-car garage with washer and dryer hookups, new ceiling fans in every bedroom and the living room with an added benefit of no HOA or mello roos. Conveniently located near Rosedell Elementary School, Bouquet Canyon Park, shopping, dining, and commuter routes.
- Listing Status:
- Active
- Date Added:
- July 30, 2026
- Data Last Updated:
- August 24, 2026 at 12:12PM
- Listing Office:
- RE/MAX of Santa Clarita : 661-255-2650
- Listing Agent:
- Tami Cicerello : 661-212-3413
- MLS ID:
- SR26155487
- General: N/K
- Pool: N/K
- Parking: Direct Garage AccessGarage - Single DoorParking spaces: 2
- General: 1
- HOA Amenities: 0.0
- Originating MLS: California Regional MLS
- County: Los Angeles
- Zoning: 2809012017
- View: N/K
- Fencing: Wood
- Water: Public
- Sewer: Public Sewer
- Source: California Regional MLS
This listing courtesy of Tami Cicerello , RE/MAX of Santa Clarita
Monthly Payment
- Principal & Interest $
- Property Taxes $
- Home Insurance $
- VA Funding Fee $

 New - 2 days ago