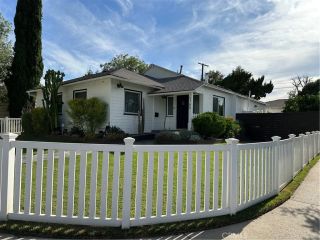
5747 Bevis Avenue, Sherman Oaks, CA 91411
- 3 beds |
- 3 baths |
- 1,778 sqft
 Single-Family Home
  Built in 1955
  6,364sqft lot
 2 car garage
  $899/sqft
  Listed 5 hours ago
Property Description
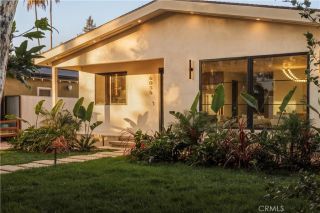
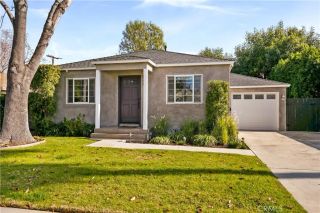
Welcome to 5747 Bevis Ave, a rare find that feels like everything you've been waiting for! Taken down to the studs and almost completely rebuilt from top to bottom, this thoughtfully reimagined Sherman Oaks beauty pairs timeless charm with modern luxury through a complete designer-led renovation. Enjoy the unique character of a charming single-story home in an exceptional location, with the fresh feel and peace of mind typically associated with purchasing a brand-new home. Step through your front door into a bright, open layout, where wood flooring and warm finishes draw you in, and views of the lush backyard invite you to unwind. At the heart of the home, the spacious chefs kitchen features all-new white oak cabinetry, built-in appliances, a pantry, and a striking Taj Mahal quartzite waterfall island the perfect setting for everyday meals and effortless entertaining alike. The expansive, open living area features a custom-finished gas fireplace with a stylish powder room conveniently located around the corner, while the rear of the home offers a spacious family room that connects to two additional bedrooms, a full bathroom, and laundry. The stunning primary suite is a highlight on its own, complete with a large custom walk-in closet, and a spa-like bathroom featuring a curbless shower, soaking tub, and high-end fixtures from Flusso and Toto. Bifold doors in the suite open directly to the yard, creating the perfect spot for your morning coffee or a quiet moment outdoors. The transformation goes far beyond the gorgeous finishes, with all renovation work completed with permi
- Listing Status:
- Active
- Date Added:
- October 8, 2026
- Data Last Updated:
- October 9, 2026 at 3:11AM
- Listing Office:
- Alta Realty Group CA, Inc : 888-504-5327
- Listing Agent:
- Ghulam Ashiq : 949-899-2732
- MLS ID:
- OC26212305
- Style: Traditional
- Pool: N/K
- Parking: Garage - Two DoorParking spaces: 5
- Roofing: Shingle
- General: StuccoHardiPlank Type1
- HOA Amenities: 0.0
- Originating MLS: California Regional MLS
- County: Los Angeles
- Zoning: 2244013010
- View: Neighborhood
- Utilities: Electricity ConnectedNatural Gas ConnectedSewer ConnectedWater Connected
- Water: Public
- Sewer: Public Sewer
- Source: California Regional MLS
This listing courtesy of Ghulam Ashiq , Alta Realty Group CA, Inc
Monthly Payment
- Principal & Interest $
- Property Taxes $
- Home Insurance $
- VA Funding Fee $

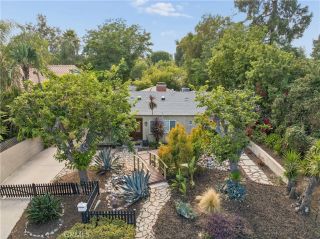
 New - 1 day ago