2881 Dos Vistas Dr, Shingle Springs, CA 95682
- 6 beds |
- 6 baths |
- 3,528 sqft
 Single-Family Home
  Built in 2001
  2.21acre lot
 2 car garage
  $439/sqft
  Listed 2 months ago
Property Description
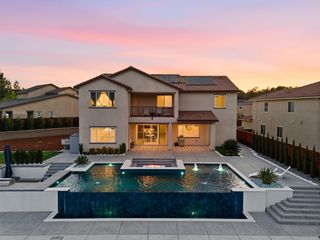
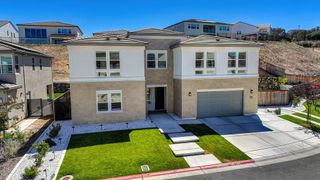
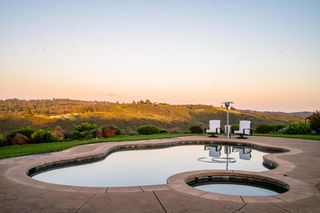
Welcome to this stunning Shingle Springs estate, with amazing views of the mountains set on 2.21 acres. This unique property offers two homes on one lot making it ideal for multi-generational living, or income potential. Established Fruit trees, incredible Garden, Sports Courts, Swimming pool, Spa and Horse amenities. The main residence features a bright, thoughtfully designed two-story layout with 3 bedrooms, an office, and a spacious living/recreation room. Large windows fill the living spaces with natural light, while sliding glass doors open to a covered patio overlooking the pool. The chef's kitchen is perfect for entertaining. The spacious primary suite with private deck access and an ensuite bath with dual vanity, soaking tub, and separate shower. Additional highlights include owned solar, a 2-car garage. A separate guest house offers vaulted ceilings, 2 bedrooms, 2 full baths, an office/craft room, own entrance, tandem garage, workshop, and boat storage. Welcome home!
- Listing Status:
- Active
- Data Last Updated:
- August 24, 2026 at 7:32AM
- Listing Office:
- Navigate Realty : 3436789
- Listing Agent:
- Denice M Dell : 916 4022307
- MLS ID:
- 226072842
- General: Spa/Hot Tub Personal
- Other Structures: Barn(s)PergolaShed(s)Guest House
- Pool: Built-InOn LotSolar Cover
- Parking: AttachedBoat StorageGarage Facing FrontUncovered Parking Spaces 2+Workshop in GarageParking spaces: 0
- Roofing: Composition
- Windows: Dual Pane Full
- General: StuccoFrameWoodSlab
- HOA Amenities: 0.0
- Originating MLS: MLS Metrolist
- School District: El Dorado
- County: El Dorado
- Topography: LevelTrees Many
- Zoning: 070-030-051-000
- View: PastureHillsMountains
- Fencing: PartialEntry Gate
- Utilities: PublicElectricInternet AvailableSolar220 Volts in Kitchen220 Volts in Laundry
- Water: Well
- Sewer: Septic System
- Source: MLS Metrolist
This listing courtesy of Denice M Dell , Navigate Realty
Monthly Payment
- Principal & Interest $
- Property Taxes $
- Home Insurance $
- VA Funding Fee $