$724,900
4121 Voyager Way, Shingle Springs, CA 95682
- 3 beds |
- 2 baths |
- 1,748 sqft
 Single-Family Home
  Built in 2001
  5acre lot
 2 car garage
  $415/sqft
  Listed 3 months ago
Property Description
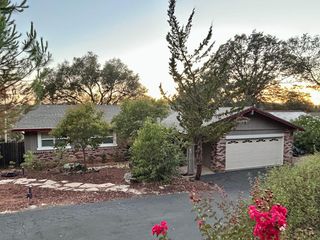
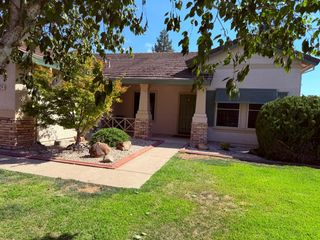
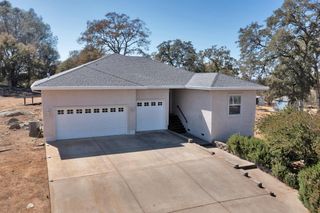
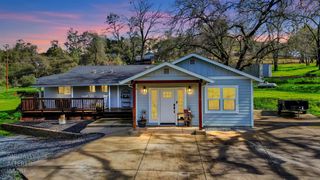
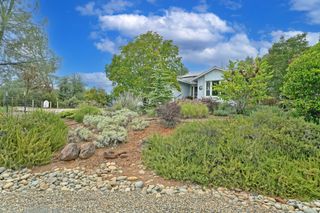
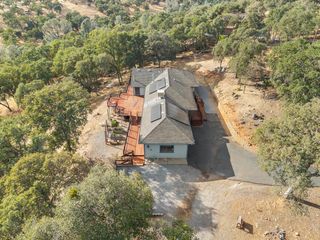
With Incredible views inside and out, make this beautiful 5 acre oasis your home. Go for a swim in the pool or just relax in the hot tub. Enjoy country living only minutes from Highway 50 and shopping. This move in ready and very well cared for home has owned solar to help keep electric bills low while enjoying incredible sunsets and sunrises.The patio cover, as well as window coverings are motorized to create shade or let in sunshine. Upgrades throughout include quartz counters, flooring and windows.This one owner home is waiting for you to make it yours. Generator hook up is at the electricity meter.
- Listing Status:
- Active
- Data Last Updated:
- August 24, 2026 at 7:32AM
- Listing Office:
- RE/MAX Gold : 3447920
- Listing Agent:
- Bill C Campbell : 530 4487474
- MLS ID:
- 226066011
- General: Covered CourtyardSpa/Hot Tub Personal
- Style: Contemporary
- Other Structures: GazeboShed(s)Storage
- Pool: Built-InCabanaPool SweepGunite Construction
- Parking: 24'+ Deep GarageBoat StorageCoveredRV PossibleGarage Facing FrontParking spaces: 0
- Roofing: Composition
- Windows: Dual Pane FullLow E Glass FullWindow Coverings
- General: FrameWood SidingOneRaisedSlab
- Road/Access: Paved
- HOA Amenities: 0450.0Annually
- Originating MLS: MLS Metrolist
- School District: El Dorado
- County: El Dorado
- Topography: RollingSnow Line BelowLot Grade VariesTrees Many
- Zoning: 087-280-040-000
- View: CanyonPanoramicRidgeValleyHills
- Fencing: Full
- Utilities: ElectricSolar220 Volts in Kitchen220 Volts in Laundry
- Water: Well
- Sewer: Septic System
- Source: MLS Metrolist
This listing courtesy of Bill C Campbell , RE/MAX Gold
Monthly Payment
$Est. Payment
- Principal & Interest $
- Property Taxes $
- Home Insurance $
- VA Funding Fee $

 New - 2 days ago