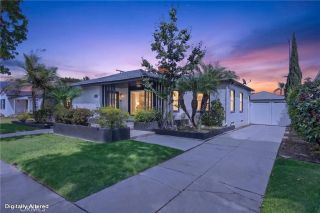
2076 Stanley Avenue, Signal Hill, CA 90755
- 3 beds |
- 3 baths |
- 2,565 sqft
 Single-Family Home
  Built in 1965
  3,372sqft lot
 2 car garage
  $526/sqft
  Listed 3 days ago
Property Description
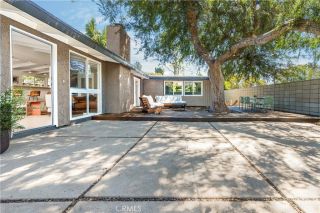
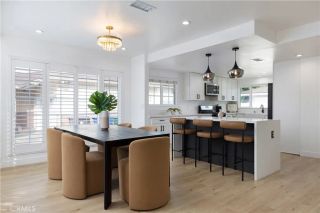
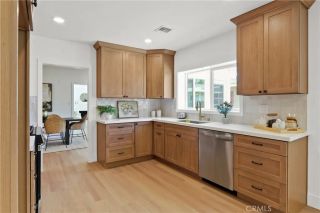
Enjoy breathtaking coastal skyline views from this exceptional contemporary residence, perched at the top of a peaceful cul-de-sac. Thoughtfully designed with sophisticated finishes and effortless indoor-outdoor living, this architectural retreat offers a rare blend of luxury, comfort, and style. The elegant living room serves as a stunning focal point, showcasing a beautiful fireplace and mantel, recessed lighting, and polished concrete flooring. A versatile bonus room provides the perfect space for an executive home office, fitness studio, additional bedroom, or creative retreat. Two bedrooms with mirrored wardrobe closets, a chic full bath, and laundry closet complete the main level. A dramatic floating staircase leads to the upper level, where panoramic views create a spectacular backdrop for daily living. The designer kitchen is both refined and functional, featuring a six-burner gas cooktop, statement drop hood, built-in double ovens, multi-zone wine refrigerator, stainless steel appliances, an expansive center island with seating, and abundant cabinetry and workspace. An awning pass-through window seamlessly connects the kitchen to the view balcony, complete with a counter bar, gas hookups for barbecue and fire pit, and sleek glass railingsan ideal setting for entertaining against a stunning coastal backdrop. Striking tile flooring flows throughout the upper level, connecting the kitchen to an impressive formal dining room capable of hosting large gatherings with ease. The luxurious primary suite is a private sanctuary, offering recessed lighting, custom drapes, a sp
- Listing Status:
- Active
- Date Added:
- August 20, 2026
- Data Last Updated:
- August 24, 2026 at 1:11PM
- Listing Office:
- Coldwell Banker Realty : 562-494-4600
- Listing Agent:
- Jose Smith : 562-209-0990
- MLS ID:
- PW26117646
- General: Sauna PrivateN/K
- Style: Contemporary
- Other Structures: Sauna Private
- Pool: N/K
- Parking: GarageParking spaces: 2
- Roofing: Composition
- General: 2
- HOA Amenities: 0.0
- Originating MLS: California Regional MLS
- County: Los Angeles
- Zoning: 7216004004
- View: CatalinaCity LightsCoastlinePanoramicVincent Thomas Bridge
- Fencing: Wood
- Utilities: Sewer ConnectedWater Connected
- Water: Public
- Sewer: Sewer Paid
- Source: California Regional MLS
This listing courtesy of Jose Smith , Coldwell Banker Realty
Monthly Payment
- Principal & Interest $
- Property Taxes $
- Home Insurance $
- VA Funding Fee $