2960 E 20th, Signal Hill, CA 90755
- 3 beds |
- 3 baths |
- 2,164 sqft
 Single-Family Home
  Built in 1992
  5,014sqft lot
 2 car garage
  $598/sqft
  Listed 12 days ago
Property Description
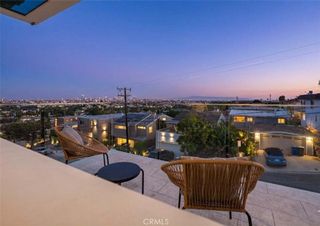
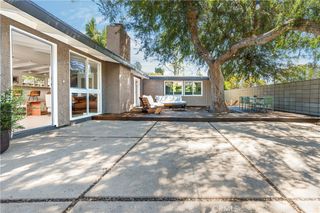
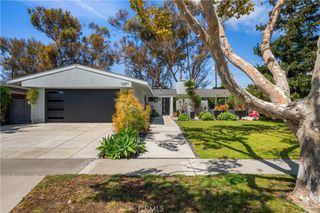
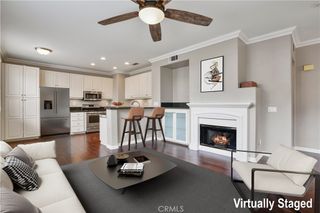
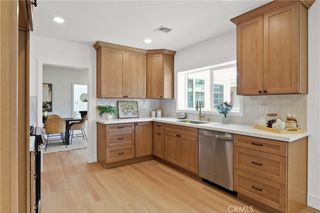
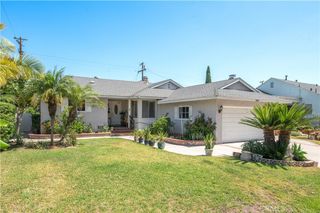
Welcome to this beautiful home just minutes from a popular landmark, The Hilltop of Signal Hill, where elegance, comfort, and breathtaking surroundings come together. As soon as you step inside, you are greeted by soaring ceilings, an open and elegant floor plan, and an abundance of windows that fill the home with natural light. The spacious living room seamlessly connects to the dining area and flows effortlessly into the kitchen, creating an inviting space for entertaining and everyday living. A separate family room at the rear of the home provides an additional comfortable space to relax and unwind. The spacious kitchen is designed for both function and entertaining, featuring a long breakfast counter bar and a large walk-in pantry with plenty of storage. Upstairs, the oversized primary suite offers a peaceful retreat, complete with two walk-in closets and a generous primary bathroom featuring a soaking tub and separate shower. A true gem is the private balcony off the primary bathroom, the perfect spot to enjoy spectacular sunsets, sip your favorite beverage, and wind down at the end of the day. Step outside to discover a beautifully private and spacious backyard, offering a tranquil setting for entertaining, family gatherings, weekend relaxation, or simply enjoying your own peaceful sanctuary. Enjoy the best of Signal Hill living with walking access to the popular Hilltop area and its breathtaking views, along with close proximity to schools, scenic walking trails, shopping, dining, and convenient freeway access. A wonderful opportunity to enjoy spacious living, natural light, privacy, and the unique lifestyle that makes Hilltop Community so special.
- Listing Status:
- Active
- Date Added:
- August 17, 2026
- Data Last Updated:
- August 24, 2026 at 1:18PM
- Listing Office:
- C-21 Astro : 562-924-3381
- Listing Agent:
- Pichamon Gentry-Pantera : 562-857-6768
- Contact:
- 562-857-6768
- MLS ID:
- RS26178483

- Pool: None
- Parking: Parking spaces: 2
- General: 2
- HOA Amenities: 0.0
- Originating MLS: CRMLS_CRM
- School District: Long Beach Unified
- County: Los Angeles
- Zoning: 7217006110
- View: Peek-A-BooView
- Water: Public
- Sewer: Public Sewer
- Source: CRMLS_CRM
This listing courtesy of Pichamon Gentry-Pantera , C-21 Astro
Monthly Payment
- Principal & Interest $
- Property Taxes $
- Home Insurance $
- VA Funding Fee $