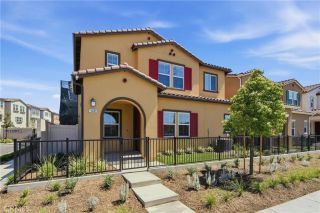
2511 Bombay Street, South El Monte, CA 91733
- 4 beds |
- 4 baths |
- 2,088 sqft
 Single-Family Home
  Built in 2026
  2,087sqft lot
 2 car garage
  $411/sqft
  Listed 11 days ago
Property Description
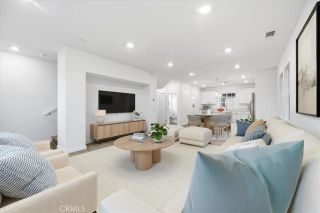
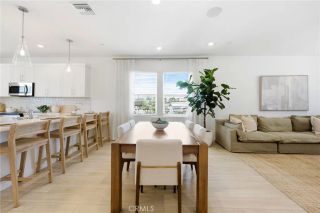
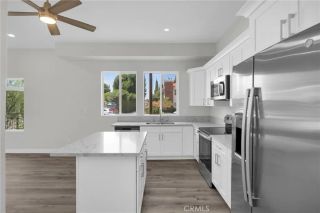
2511 Bombay Street, South El Monte | Astaire at Starlite GATED COMMUNITY | PAID SOLAR | LARGEST FLOOR PLAN 2,088 SQ. FT. | COMMUNITY POOL | BBQ & PICNIC AREA | WALKING PATHS | VERY PRIVATE LOCATION | BUILD-TO-ORDER | FIRST-FLOOR BEDROOM + FULL BATH | COMMUTER-FRIENDLY LOCATION Welcome to Astaire at Starlite, a thoughtfully designed gated community offering a welcoming family-oriented lifestyle with amenities for relaxation, recreation, and connection. Residents can enjoy a community pool, BBQ area, grassy picnic space, and walking paths, all within a private neighborhood setting. Conveniently located near freeways, shopping, and dining, this community offers an ideal balance of neighborhood living and everyday accessibility. This KB Home features the largest floor plan in the community at approximately 2,088 square feet, offering a spacious three-story design with flexibility for a variety of lifestyles. Situated in a very private location within the community, this home also features PAID SOLAR and the opportunity to personalize your home through the build-to-order process with available selections and finishes. The first floor welcomes you with a bedroom and full bathroom featuring a walk-in shower, ideal for guests, multigenerational living, or a private home office. The open-concept living area features a spacious kitchen with a peninsula island and bar seating, creating a natural gathering space while opening to the dining area and great room. A convenient powder bathroom and coat closet complete the first floor. The private third-floor primary suite offers a relaxing
- Listing Status:
- Active
- Date Added:
- September 10, 2026
- Data Last Updated:
- September 22, 2026 at 3:11PM
- Listing Office:
- NEST REAL ESTATE : 951-363-3110
- Listing Agent:
- KIMBERLY YBARRA : 951-756-9423
- MLS ID:
- IV26198469
- Pool: Community/Common
- Parking: Direct Garage AccessParking spaces: 2
- General: 3
- HOA Amenities: Pool249.0Monthly
- Originating MLS: California Regional MLS
- County: Los Angeles
- View: Neighborhood
- Water: Public
- Sewer: Public Sewer
- Source: California Regional MLS
This listing courtesy of KIMBERLY YBARRA , NEST REAL ESTATE
Monthly Payment
- Principal & Interest $
- Property Taxes $
- Home Insurance $
- VA Funding Fee $