25112 Steinbeck Avenue D, Stevenson Ranch, CA 91381
- 2 beds |
- 3 baths |
- 1,164 sqft
 Condominium
  Built in 1990
  1.96acre lot
 2 car garage
  $472/sqft
  Listed 12 days ago
Property Description
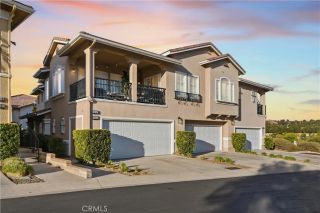
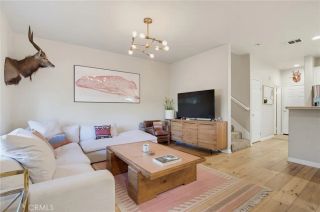
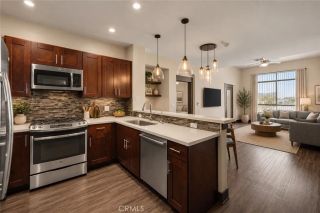
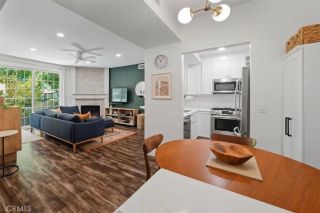
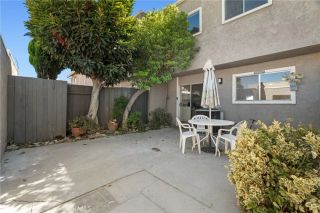
Welcome to this beautifully renovated townhome located in the highly desirable Diamond Head community of Stevenson Ranch. Spanning nearly 1,200 sq. ft., this residence offers two bedrooms and three baths, designed with an open floor plan and enhanced by neighborhood and park views from almost every window. Step inside to find warm wood flooring throughout, upgraded window coverings, new inviting paint selections, recessed lighting, designer fixtures, and expansive windows that fill the home with natural light. The remodeled kitchen is a true highlight, featuring sleek caesar stone counters, seamless backsplash, abundant white shaker cabinetry, floating shelves, stainless steel Kitchen Aid and Bosch appliances, and large counter space open to the dining area. The spacious family room centers around a cozy fireplace, while the dining area is accented with an elegant chandelier by Crate and Barrel. Walk through the large sliding doors to your private patio surrounded by lush landscaping and views of the beautiful landscape, this space is ideal for entertaining or al fresco dining. Upstairs, find two primary bedrooms, both with private ensuite baths and ample closet space. Don't miss the laundry area with newer Samsung washer and dryer and extra storage. Additional highlights include an oversized two car garage with ample storage space, newer water heater, upgraded HVAC system, and a nest thermostat! You will love the prime end unit location, close to the pool, spa, and playground. All of this is within close proximity to award-winning schools, shopping, dining, and convenient
- Listing Status:
- Active
- Date Added:
- September 10, 2026
- Data Last Updated:
- September 23, 2026 at 7:11AM
- Listing Office:
- Equity Union :
- Listing Agent:
- Rebecca Locke : 323-839-9972
- MLS ID:
- SR26199113
- General: Community/Common
- Style: Traditional
- Pool: Community/CommonAssociation
- Parking: GarageParking spaces: 2
- Roofing: Tile/Clay
- General: Stucco2
- HOA Amenities: Pets PermittedPicnic AreaPlaygroundSport CourtPoolExterior Bldg Maintenance440.0Monthly
- Originating MLS: California Regional MLS
- County: Los Angeles
- Zoning: 2826064093
- View: Neighborhood
- Restrictions: CC&R's
- Utilities: Electricity ConnectedSewer ConnectedWater Connected
- Water: Public
- Sewer: Public Sewer
- Source: California Regional MLS
This listing courtesy of Rebecca Locke , Equity Union
Monthly Payment
- Principal & Interest $
- Property Taxes $
- Home Insurance $
- VA Funding Fee $

 New - 8 hours ago