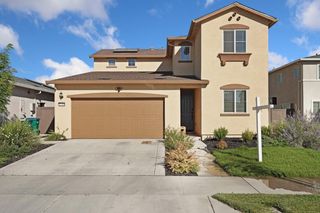
10938 Mataket Ct, Stockton, CA 95219
- 4 beds |
- 3 baths |
- 2,441 sqft
 Single-Family Home
  Built in 2021
  5,223sqft lot
 2 car garage
  $254/sqft
  Listed 11 days ago
Property Description
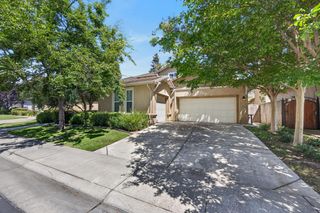
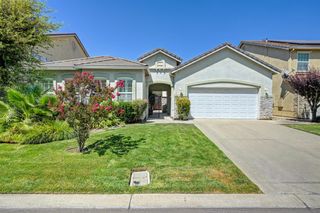
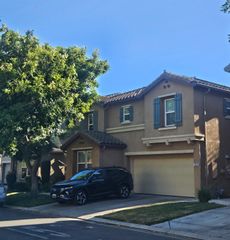
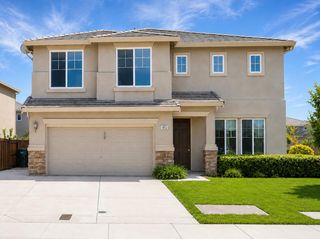
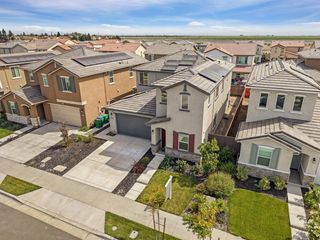
Welcome to 10938 Mataket Ct, a newer 4-bedroom, 3-bathroom home in Stockton's desirable Trinity/Spanos West area. Built in 2021, this approximately 2,441 sq. ft. two-story home features paid solar, stainless steel kitchen appliances, a built-in gas cooktop, and a spacious floor plan designed for comfortable living. The primary suite offers a private balcony overlooking the lake, while the covered patio provides an inviting space for outdoor relaxation and entertaining. A low-maintenance front lawn, 2-car garage, and 5,225 sq. ft. lot add to the home's convenience. Ideally located near schools, shopping, dining, and everyday amenities, this home combines modern comfort, energy efficiency, and a beautiful setting.
- Listing Status:
- Active
- Data Last Updated:
- August 24, 2026 at 2:33AM
- Listing Office:
- Redfin Corporation : 9733346
- Listing Agent:
- Raelan Daniels : 510 5411335
- MLS ID:
- 226101155
- General: BalconyKitchen
- Style: Traditional
- Other Structures: Shed(s)
- Parking: AttachedParking spaces: 0
- Roofing: Shingle
- Windows: Dual Pane FullWindow CoveringsWindow Screens
- General: StuccoFrameWoodTwoSlab
- HOA Amenities: PoolClubhouseRecreation FacilitiesGymSecurityPool161.0Monthly
- Originating MLS: MLS Metrolist
- School District: San Joaquin
- County: San Joaquin
- Zoning: 066-430-42
- Fencing: Back YardFenced
- Utilities: Cable AvailablePublicElectricSewer In & ConnectedInternet AvailableSolarNatural Gas Connected220 Volts in Laundry
- Water: PublicWater District
- Sewer: Public Sewer
- Source: MLS Metrolist
This listing courtesy of Raelan Daniels , Redfin Corporation
Monthly Payment
- Principal & Interest $
- Property Taxes $
- Home Insurance $
- VA Funding Fee $

 New - 2 days ago