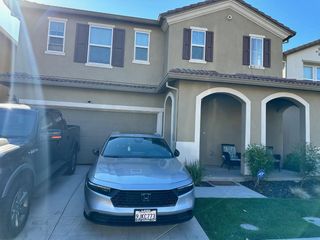
14 W Canterbury Dr, Stockton, CA 95207
- 4 beds |
- 2 baths |
- 2,108 sqft
 Single-Family Home
  Built in 1962
  9,300sqft lot
 2 car garage
  $254/sqft
  Listed 1 day ago
Property Description
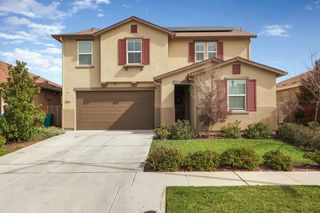
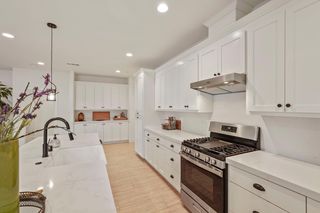
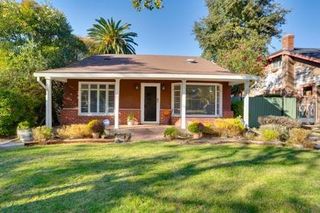
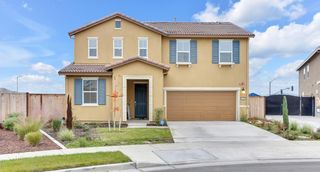
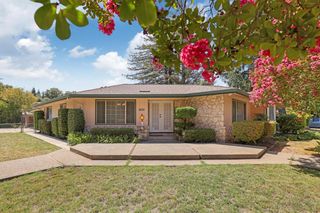
Welcome to 14 W Canterbury Drive in Stockton, CA! This beautifully updated home features numerous recent upgrades throughout offering comfort, efficiency and peace of mind. The HVAC system furnace and exterior unit were fully replaced approximately 3 years ago and include a transferable 10-year warranty. The furnace was relocated to the attic where 26 inches of insulation were also installed along with a self-cleaning air purifier connected to the HVAC system. Inside you'll enjoy new flooring, fresh interior paint and both bathrooms remodeled with Bath Fitter shower/tub systems each backed by a transferable lifetime warranty. The home also features a newer electric cooktop and hood. Outside the stamped concrete driveway and walkways add great curb appeal and were completed approximately 4 years ago.
- Listing Status:
- Active
- Data Last Updated:
- August 27, 2026 at 1:30AM
- Listing Office:
- EXIT Realty Consultants : 6224800
- Listing Agent:
- Gustavo A Saucedo : 209 2556939
- MLS ID:
- 226107153
- Parking: Garage Facing FrontParking spaces: 0
- Roofing: Composition
- General: StuccoWoodSlab
- HOA Amenities: BarbequePlaygroundPoolPool240.0Annually
- Originating MLS: MLS Metrolist
- School District: San Joaquin
- County: San Joaquin
- Zoning: 102-190-38
- Fencing: Back Yard
- Utilities: Public220 Volts in Laundry
- Water: Public
- Sewer: Public Sewer
- Source: MLS Metrolist
This listing courtesy of Gustavo A Saucedo , EXIT Realty Consultants
Monthly Payment
- Principal & Interest $
- Property Taxes $
- Home Insurance $
- VA Funding Fee $

 New - 1 hour ago