
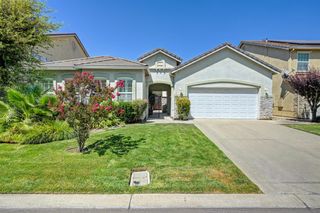
9335 Trenton Way, Stockton, CA 95212
- 3 beds |
- 3 baths |
- 2,228 sqft
 Single-Family Home
  Built in 1971
  0.46acre lot
 3 car garage
  $269/sqft
  Listed 1 hour ago
Property Description
Beautiful and spacious single-story home situated on a generous .45-acre corner lot. This home features an open and airy floor plan with high ceilings and an abundance of natural light. Beautiful Australian Cypress engineered hardwood flooring adds warmth and character throughout the home. Major improvements have already been completed, including a newer roof, newer HVAC system, and tankless water heater, offering added value and peace of mind. The property also features an oversized three-car garage with plenty of room for vehicles, storage, hobbies, or a workshop, plus an additional covered carport area ideal for extra vehicles or recreational toys. Step outside to an expansive backyard where the possibilities are truly endless. With nearly half an acre, there is plenty of room to entertain, garden, create your dream outdoor living space, or simply enjoy the privacy and space that can be hard to find. Single-story living, 3 car garage, a large corner lot, extensive improvements, and an exceptional Old Morada location make this a property you won't want to miss!
- Listing Status:
- Active
- Data Last Updated:
- August 27, 2026 at 1:30AM
- Listing Office:
- PMZ Real Estate : 2102010
- Listing Agent:
- Susie Wentink : 209 6030639
- MLS ID:
- 226105419
- Parking: RV PossibleGarage Door OpenerGarage Facing FrontParking spaces: 0
- Roofing: Composition
- General: StuccoFrameWoodRaised
- HOA Amenities: 0.0
- Originating MLS: MLS Metrolist
- School District: San Joaquin
- County: San Joaquin
- Zoning: 085-140-18
- Fencing: Back Yard
- Utilities: Cable AvailableInternet Available220 Volts220 Volts in Laundry
- Water: PrivateWell
- Sewer: Septic SystemSeptic Connected
- Source: MLS Metrolist
This listing courtesy of Susie Wentink , PMZ Real Estate
Monthly Payment
- Principal & Interest $
- Property Taxes $
- Home Insurance $
- VA Funding Fee $

 New - 5 hours ago