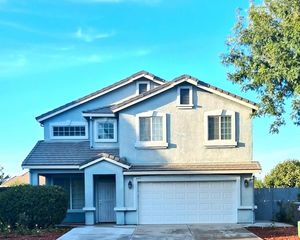
1705 Lucerne Ave, Stockton, CA 95203
- 3 beds |
- 2 baths |
- 2,140 sqft
 Single-Family Home
  Built in 1926
  8,599sqft lot
 2 car garage
  $227/sqft
  Listed 1 day ago
Property Description
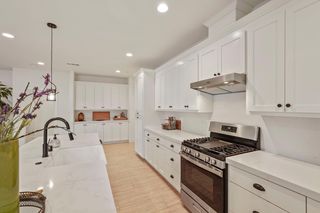
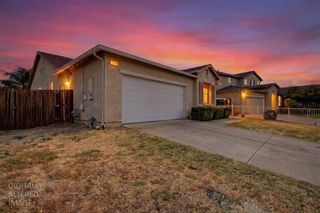

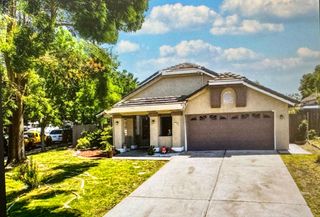
Charming home blending Old World Craftsman details with a spacious, flexible Mid-Century open floor plan. An inviting covered front porch, mature landscaping, and established trees create a warm first impression. Inside, hardwood flooring, abundant natural light, and original built-in cabinetry and bookshelves showcase the home's timeless character. The spacious dining area features additional built-ins and expansive sliding glass doors that create a seamless connection to the backyard. A generously sized bedroom offers a dramatic vaulted open-beam wood ceiling, classic brick fireplace, sitting area, and direct patio access. The finished attic is currently being used as a third bedroom and features closets, additional storage, and heating and air conditioning. This versatile space could also serve as a home office, exercise room, art studio, or other flexible living space. The kitchen offers abundant cabinetry, generous counter space, dual Thermador Mid-Century ovens, an electric cooktop, and distinctive vintage details. Outside, enjoy a swimming pool, spacious paved patio, mature trees, and multiple areas for outdoor dining, relaxing, and entertaining. Conveniently located near Victory Park, the Haggin Museum, ball fields, transportation, Yosemite Street, and the University of the Pacific. Buyer to verify square footage and permits.
- Listing Status:
- Active
- Data Last Updated:
- August 27, 2026 at 1:30AM
- Listing Office:
- Werner Properties : 9449444
- Listing Agent:
- Steven Werner : 209 6081120
- MLS ID:
- 226107139
- General: Built-In BarbequeUncovered Courtyard
- Style: BungalowMid-CenturyCraftsmanSee Remarks
- Other Structures: Other
- Pool: Built-InOn LotPool SweepFencedGunite ConstructionHeat None
- Parking: 24'+ Deep GarageRV AccessTandem GarageGarage Facing FrontWorkshop in GarageParking spaces: 0
- Roofing: Composition
- Windows: Bay Window(s)Dual Pane Partial
- General: BrickStuccoWood SidingOnePillarPostPierSlab
- Road/Access: Paved
- HOA Amenities: 0.0
- Originating MLS: MLS Metrolist
- School District: San Joaquin
- County: San Joaquin
- Topography: Level
- Zoning: 135-041-28
- View: City
- Fencing: Back YardWoodFenced
- Utilities: Cable AvailableNatural Gas Connected220 Volts in Kitchen220 Volts in Laundry
- Water: PublicMeter on SiteWater District
- Sewer: Public Sewer
- Source: MLS Metrolist
This listing courtesy of Steven Werner , Werner Properties
Monthly Payment
- Principal & Interest $
- Property Taxes $
- Home Insurance $
- VA Funding Fee $

 New - 5 hours ago