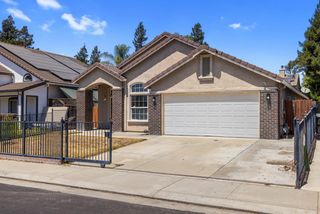
607 Riley Ford Ln, Stockton, CA 95206
- 4 beds |
- 3 baths |
- 2,214 sqft
 Single-Family Home
  Built in 2004
  8,285sqft lot
 2 car garage
  $255/sqft
  Listed 5 days ago
Property Description
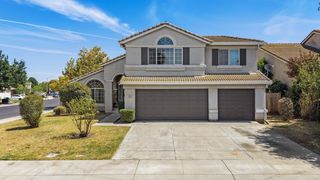
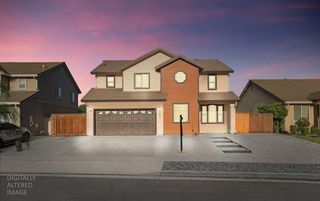
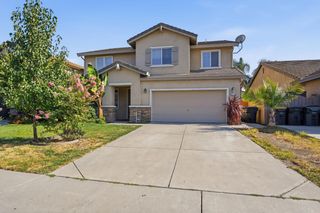
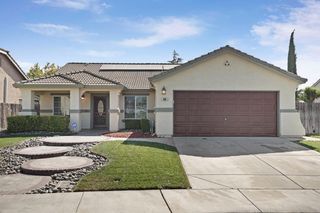
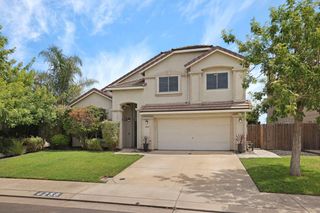
Welcome to this beautiful, spacious two-story home offering 4 bedrooms and 2 1/2 bathrooms, situated on a peaceful and safe cul-de-sac in Weston Ranch, Stockton. The home features a functional layout with generous living spaces and a large backyard; a gardener's paradise, potential for building an ADU, an RV access-parking or even a swimming pool. Ideal for commuters with quick access to I-5, Highway 4, the Crosstown Freeway, and Highway 99. Fully renovated kitchen with new countertops and freshly painted interior. Newer LVP floors on main level. Large patio for entertaining guests, family or simply relaxing. Split staircase gives separate access to upstairs; with high ceiling to allow lots of natural light to fill the space. No HOA. Motivated sellers.
- Listing Status:
- Active
- Data Last Updated:
- August 24, 2026 at 3:33AM
- Listing Office:
- Dombroski Realty : 4774332
- Listing Agent:
- Brian J Dombroski : 559 4774332
- MLS ID:
- 226104070
- General: Uncovered Courtyard
- Style: Traditional
- Parking: Garage Facing FrontUncovered Parking SpaceParking spaces: 0
- Roofing: Tile
- General: Ceiling InsulationStuccoWall InsulationWoodConcreteSlab
- HOA Amenities: 0.0
- Originating MLS: MLS Metrolist
- School District: San Joaquin
- County: San Joaquin
- Zoning: 168-230-39
- Fencing: Back YardWoodFenced
- Utilities: Cable AvailableCable ConnectedPublicNatural Gas AvailableUnderground UtilitiesNatural Gas Connected220 Volts in Laundry
- Water: PublicMeter AvailableMeter on Site
- Sewer: Public Sewer
- Source: MLS Metrolist
This listing courtesy of Brian J Dombroski , Dombroski Realty
Monthly Payment
- Principal & Interest $
- Property Taxes $
- Home Insurance $
- VA Funding Fee $

 New - 3 days ago