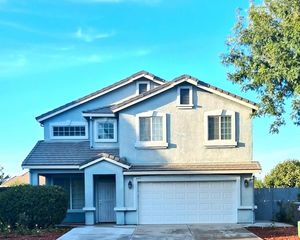
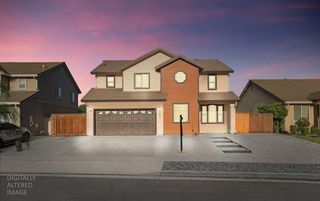
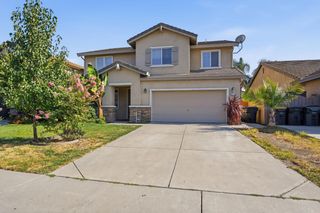
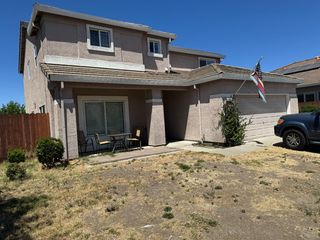
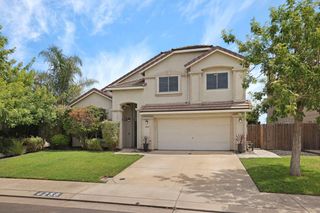
4806 Moraga Ln, Stockton, CA 95206
- 5 beds |
- 3 baths |
- 2,590 sqft
 Single-Family Home
  Built in 2003
  7,035sqft lot
 3 car garage
  $205/sqft
  Listed 3 days ago
Property Description
Dynamite upgraded home and desirable floor plan with 3-car garage in Weston Ranch! New LVP flooring throughout, freshly painted interior, new baseboards, new lighting, new blinds, 1 bedroom downstairs with double doors & walk-in closet, remodeled kitchen features newer slab granite counters, new stainless appliances, gas stove, newly painted cabinetry, chocolate lowers / white uppers & cabinet pulls, breakfast nook has extended cabinetry, vaulted ceilings in living room & dining room, family room has a tile-face gas fireplace & lighted ceiling fan, down bath has new quartz counter and new sink & faucet, primary bedroom includes double door entry, vaulted ceiling, quartz counter, 2 new sinks & faucets, chocolate painted cabinet, tub, stall shower & walk-in closet, 5th bedroom has a sitting room / living room, hall bath has new quartz counters, 2 new sinks & faucets and shower over tub, laundry room has both gas & electric dryer hookups, finished & freshly painted 3-car garage with opener, backyard has concrete patio and painted fences. Come see this wonderful home!!
- Listing Status:
- Active
- Data Last Updated:
- August 24, 2026 at 4:32AM
- Listing Office:
- Klemm Real Estate : 3211094
- Listing Agent:
- Jack Klemm : 209 3211094
- MLS ID:
- 226103395
- Style: Contemporary
- Parking: AttachedGarage Door OpenerGarage Facing FrontParking spaces: 0
- Roofing: Tile
- Windows: Dual Pane Full
- General: StuccoFrameWoodConcreteSlab
- Road/Access: Asphalt
- HOA Amenities: 0.0
- Originating MLS: MLS Metrolist
- School District: San Joaquin
- County: San Joaquin
- Topography: Level
- Zoning: 166-480-19
- Fencing: Wood
- Utilities: Cable ConnectedPublicInternet AvailableNatural Gas Connected220 Volts
- Water: PublicMeter on Site
- Sewer: Public Sewer
- Source: MLS Metrolist
This listing courtesy of Jack Klemm , Klemm Real Estate
Monthly Payment
- Principal & Interest $
- Property Taxes $
- Home Insurance $
- VA Funding Fee $

 New - 3 days ago