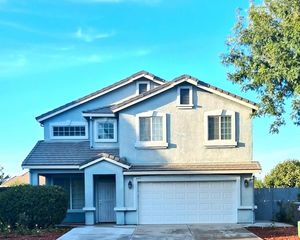
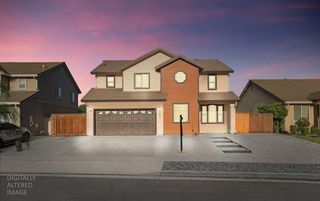
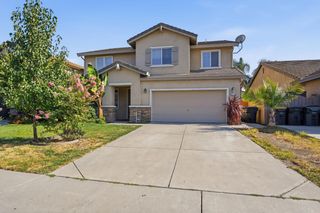
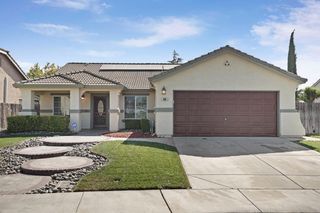
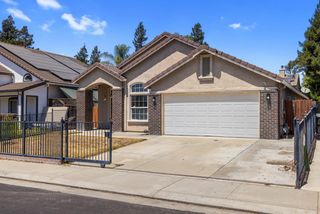
4258 Blake Cir, Stockton, CA 95206
- 4 beds |
- 3 baths |
- 2,130 sqft
 Single-Family Home
  Built in 2002
  5,998sqft lot
 2 car garage
  $254/sqft
  Listed 3 days ago
Property Description
Welcome to this attractive Weston Ranch home, featuring 4 bedrooms, 2.5 bathrooms, and approximately 2,130 square feet of comfortable living space. Thoughtful updates throughout the home include refreshed cabinetry, bathroom upgrades, energy-efficient windows, backyard fencing and solar, keeping your energy bills at a minimum! The backyard oasis offers a private retreat with no rear neighbors. Fully landscaped and equipped with a professionally maintained sparkling pool, low-maintenance turf and garden boxes, it's the perfect place to escape or gather with family and friends. Conveniently located in a quiet, well-established neighborhood with walking distance to schools, parks and so much more, this home is ready to enjoy from day one!
- Listing Status:
- Active
- Data Last Updated:
- August 24, 2026 at 2:33AM
- Listing Office:
- Petersen & Company : 3688010
- Listing Agent:
- Jazlyn R Rice : 209 3293468
- MLS ID:
- 226100947
- Pool: Built-InPool CoverPool SweepFencedSolar CoverSee Remarks
- Parking: Garage Facing FrontParking spaces: 0
- Roofing: Tile
- General: StuccoFrameSlab
- HOA Amenities: 0.0
- Originating MLS: MLS Metrolist
- School District: San Joaquin
- County: San Joaquin
- Zoning: 168-210-14
- Fencing: Back Yard
- Utilities: PublicSolar220 Volts in Kitchen220 Volts in Laundry
- Water: Public
- Sewer: Public Sewer
- Source: MLS Metrolist
This listing courtesy of Jazlyn R Rice , Petersen & Company
Monthly Payment
- Principal & Interest $
- Property Taxes $
- Home Insurance $
- VA Funding Fee $