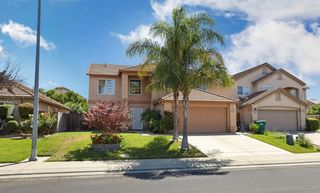
2140 Sutro Ave, Stockton, CA 95205
- 5 beds |
- 4 baths |
- 2,174 sqft
 Single-Family Home
  Built in 1988
  7,501sqft lot
 —— car garage
  $230/sqft
  Listed 12 days ago
Property Description
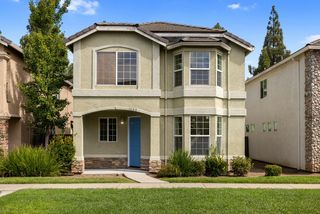
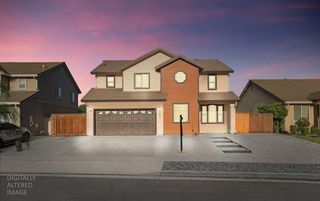
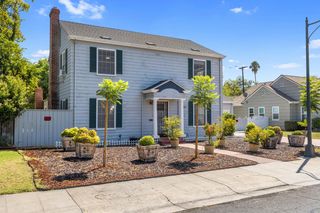
Spacious 5 bedroom, 3.5 bathroom home with money saving solar and plenty of room to spread out. The main level features a bedroom with an ensuite bathroom, a spacious living room, formal dining area, and an open kitchen with granite countertops overlooking the living space. The layout flows seamlessly into the dining area with a cozy wood stove and additional downstairs powder room. Upstairs you'll find 4 additional bedrooms and 2 full bathrooms. The garage has been converted into additional living space/office or gym with a full bathroom, offering even more usable space. The main home features central heating and air and has a clear pest inspection report. Outside, the generously sized backyard offers plenty of parking and space to relax, entertain, or enjoy the outdoors. This home has been loved and cherished throughout the years and is now ready for its next owners to make it their own. Conveniently located near freeway access, making it a great option for commuters.
- Listing Status:
- Active
- Data Last Updated:
- August 24, 2026 at 1:30AM
- Listing Office:
- Prudhel Realty : 3730110
- Listing Agent:
- Ashlee N Prudhel : 209 3730110
- MLS ID:
- 226101123
- Parking: RV PossibleDetachedParking spaces: 0
- Roofing: Composition
- General: WoodConcrete
- HOA Amenities: 0.0
- Originating MLS: MLS Metrolist
- School District: San Joaquin
- County: San Joaquin
- Zoning: 119-290-48
- Utilities: Public220 Volts
- Water: Public
- Sewer: Public Sewer
- Source: MLS Metrolist
This listing courtesy of Ashlee N Prudhel , Prudhel Realty
Monthly Payment
- Principal & Interest $
- Property Taxes $
- Home Insurance $
- VA Funding Fee $

 New - 2 days ago