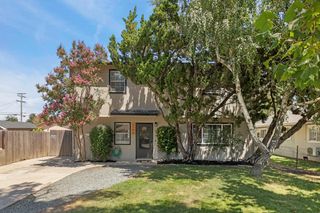
3832 Claire St, Stockton, CA 95212
- 4 beds |
- 3 baths |
- 2,239 sqft
 Single-Family Home
  Built in 2005
  3,999sqft lot
 2 car garage
  $230/sqft
  Listed 12 days ago
Property Description
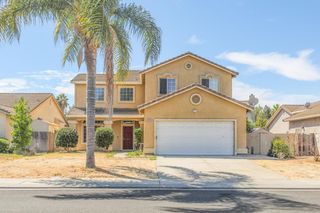
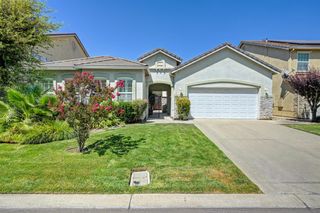
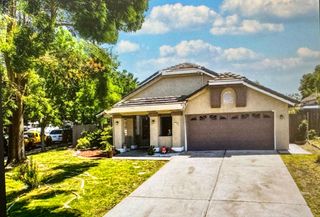
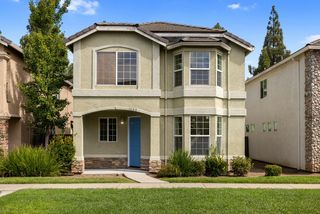
Beautifully remodeled and move-in ready! This spacious five-bedroom home offers a bright, inviting interior with soaring ceilings, updated flooring, stylish iron stair railings, and an impressive open staircase overlooking the dining area. The remodeled bathroom features a dual-sink vanity, modern fixtures, contemporary lighting, and an elegant countertop. Enjoy your morning coffee or unwind in the evening on the charming covered balcony. Located in a desirable, low-maintenance HOA community offering 24-hour security services and a neighborhood park with a playground. Conveniently situated just minutes from Highway 99, behind Lowe's, and near Walmart, shopping centers, dining, schools, and everyday conveniences. With generous living space, attractive updates, and an excellent commuter-friendly location, this beautiful home is ready for its new owner. Schedule your private showing today!
- Listing Status:
- Active
- Data Last Updated:
- August 24, 2026 at 1:30AM
- Listing Office:
- Real Estate Professionals 4 you : 4738510
- Listing Agent:
- Ana C Resendiz : 209 4055142
- MLS ID:
- 226101045
- Parking: Garage Facing RearParking spaces: 0
- Roofing: Tile
- General: StuccoFrameSlab
- HOA Amenities: PlaygroundParkMaintenanceExteriorSecurity135.0Monthly
- Originating MLS: MLS Metrolist
- School District: San Joaquin
- County: San Joaquin
- Zoning: 126-290-38
- Utilities: PublicSewer Connected220 Volts
- Water: Meter on Site
- Sewer: Public Sewer
- Source: MLS Metrolist
This listing courtesy of Ana C Resendiz , Real Estate Professionals 4 you
Monthly Payment
- Principal & Interest $
- Property Taxes $
- Home Insurance $
- VA Funding Fee $

 New - 1 day ago