$549,000
2503 Breaker Way, Stockton, CA 95209
- 4 beds |
- 3 baths |
- 2,463 sqft
 Single-Family Home
 Built in 2006
 5,523sqft lot
 3 car garage
 $223/sqft
 Listed 17 days ago
Property Description
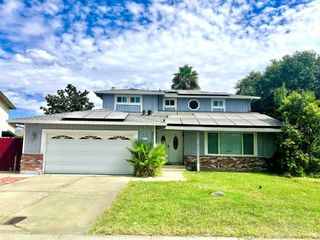
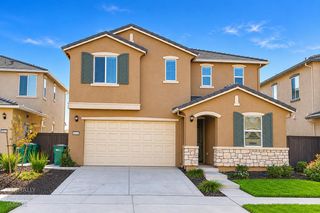
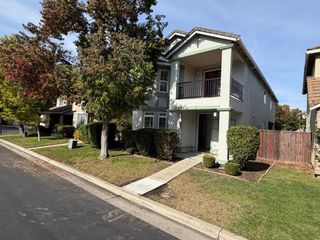
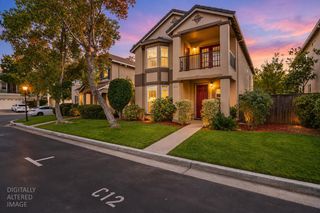
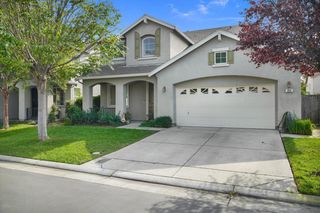
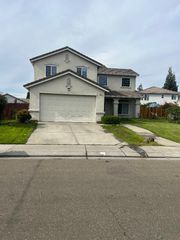
Space to spread out in North Stockton! This 4-bedroom, 2.5-bath home offers approximately 2,463 square feet with separate living and family rooms, giving you flexibility for everyday living and entertaining. A fireplace brings warmth to the family room, while the backyard offers a place to relax outdoors. The Mediterranean-inspired exterior and tile roof add curb appeal, and an attached three-car garage provides generous parking and storage. Conveniently located near shopping, Oak Grove Regional Park and Interstate 5.
- Listing Status:
- Active
- Data Last Updated:
- November 22, 2026 at 12:32PM
- Listing Office:
- Ashby & Graff : 8569153
- Listing Agent:
- Ewa Reza : 323 4557575
- MLS ID:
- 226135272
- Style: Contemporary
- Parking: AttachedSide-by-SideTandem GarageParking spaces: 0
- Roofing: Tile
- General: StuccoFrameWoodTwoSlab
- HOA Amenities: 0.0
- Originating MLS: MLS Metrolist
- School District: San Joaquin
- County: San Joaquin
- Topography: Level
- Zoning: 070-680-27
- Utilities: PublicSewer ConnectedElectricNatural Gas Connected220 Volts
- Water: Public
- Sewer: Public Sewer
- Source: MLS Metrolist
This listing courtesy of Ewa Reza , Ashby & Graff
Monthly Payment
$Est. Payment
- Principal & Interest $
- Property Taxes $
- Home Insurance $
- VA Funding Fee $