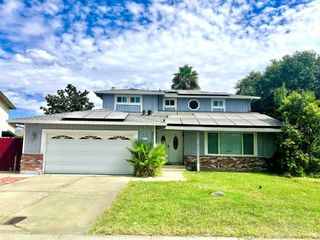
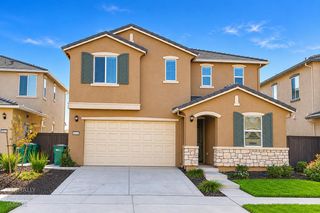
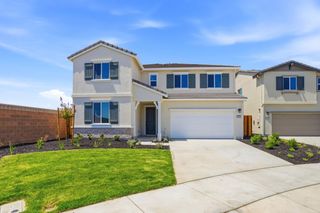
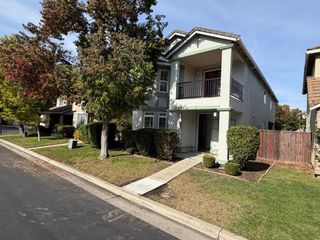
854 Schmidt Ct, Stockton, CA 95209
- 4 beds |
- 3 baths |
- 2,577 sqft
 Single-Family Home
 Built in 2005
 5,689sqft lot
 2 car garage
 $217/sqft
 Listed 18 days ago
Property Description
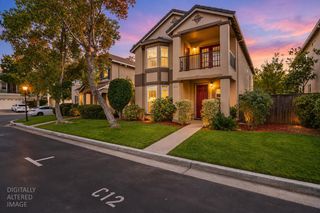
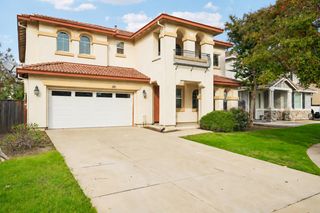
Discover the perfect blend of space, comfort, and community living at 854 Schmidt Court, in the desirable Windmill Park gated community! Offering 4 bedrooms, 2.5 bathrooms, and approximately 2,577 square feet of living space, this two-story home sits on a 5,690-square-foot lot and features a downstairs primary suite, dramatic cathedral ceilings in the living and family room, and a spacious layout. Upstairs, a versatile loft with a balcony overlooks the family room, creating an impressive open feel and additional living space. The kitchen is designed for everyday living and entertaining, featuring stainless steel appliances, a gas range and oven, and a center island with seating. Additional conveniences include a separate laundry room, a solar system to help keep energy costs down, and low-maintenance front and back yards for easy outdoor enjoyment. An ample two-car attached garage adds to the home's convenience. Residents of Windmill Park enjoy access to an array of community amenities, including a swimming pool, park, playground, and clubhouse. Enjoy the benefits of gated community living with inviting indoor spaces, energy-conscious features, and amenities that complement your lifestyle. Ready to make this home yours? Don't miss the opportunity to experience everything this home has to offer.
- Listing Status:
- Active
- Data Last Updated:
- November 22, 2026 at 12:32PM
- Listing Office:
- RE/MAX Executive : 2397653
- Listing Agent:
- Inmar A Barrera : 209 6452373
- MLS ID:
- 226133321
- Style: Traditional
- Other Structures: Shed(s)
- Pool: Common Facility
- Parking: Garage Door OpenerGarage Facing FrontParking spaces: 0
- Roofing: Composition
- Windows: Dual Pane Full
- General: ConcreteStuccoFrameWoodTwoSlab
- Road/Access: AsphaltPaved
- HOA Amenities: PlaygroundPoolClubhouseRecreation FacilitiesParkMaintenanceGroundsPool162.0Monthly
- Originating MLS: MLS Metrolist
- School District: San Joaquin
- County: San Joaquin
- Zoning: 070-560-36
- Utilities: Cable AvailablePublicSewer In & ConnectedInternet AvailableSolarNatural Gas Connected220 Volts in Laundry
- Water: Public
- Sewer: Public Sewer
- Source: MLS Metrolist
This listing courtesy of Inmar A Barrera , RE/MAX Executive
Monthly Payment
- Principal & Interest $
- Property Taxes $
- Home Insurance $
- VA Funding Fee $