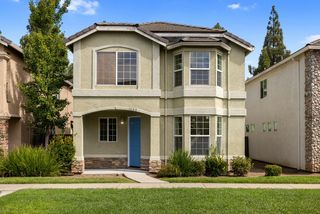
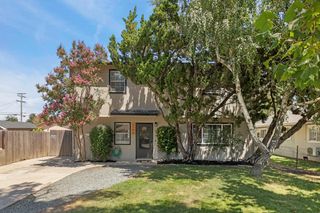
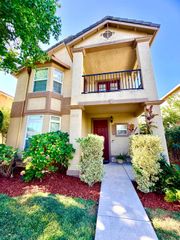
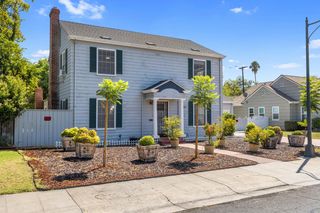
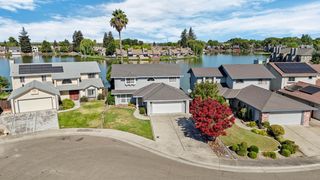
2814 Etcheverry Dr, Stockton, CA 95212
- 5 beds |
- 3 baths |
- 2,168 sqft
 Single-Family Home
  Built in 2001
  6,046sqft lot
 2 car garage
  $247/sqft
  Listed 2 days ago
Property Description
Welcome to 2814 Etcheverry Dr, a spacious 5-bedroom, 3-bath home offering approximately 2,168 sq. ft. of comfortable living space in an established North Stockton neighborhood. The versatile floor plan provides plenty of room for everyday living, entertaining, a home office, or multi-generational needs. Generously sized living areas offer flexibility for gatherings and relaxation, while the approximately 6,046 sq. ft. lot provides ample outdoor space to enjoy and personalize. Conveniently located near neighborhood parks, schools, shopping, dining, and everyday amenities, with easy access to Highway 99 for commuters. With five bedrooms and a functional layout, this home offers the space and versatility today's buyers are looking for. Don't miss the opportunity to make this Stockton home your own!
- Listing Status:
- Active
- Data Last Updated:
- August 24, 2026 at 12:33AM
- Listing Office:
- eXp Realty of California, Inc. : 6134900
- Listing Agent:
- Anna Chi Huang : 916 6134900
- MLS ID:
- 226105862
- Parking: AttachedParking spaces: 0
- Roofing: Tile
- General: WoodSlab
- HOA Amenities: 0.0
- Originating MLS: MLS Metrolist
- School District: San Joaquin
- County: San Joaquin
- Zoning: 128-080-05
- Utilities: PublicSewer ConnectedElectricNatural Gas Available220 Volts220 Volts in Laundry
- Water: Public
- Sewer: Public Sewer
- Source: MLS Metrolist
This listing courtesy of Anna Chi Huang , eXp Realty of California, Inc.
Monthly Payment
- Principal & Interest $
- Property Taxes $
- Home Insurance $
- VA Funding Fee $

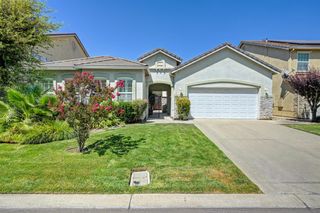
 New - 3 days ago