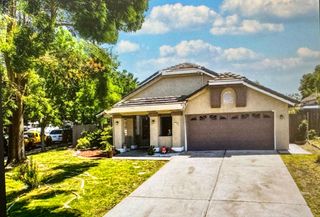
3267 Lakeshore Ct, Stockton, CA 95219
- 4 beds |
- 3 baths |
- 2,153 sqft
 Single-Family Home
  Built in 1988
  6,220sqft lot
 2 car garage
  $269/sqft
  Listed 17 days ago
Property Description
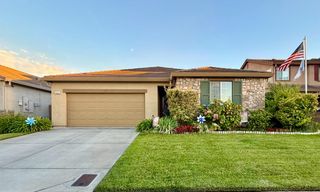
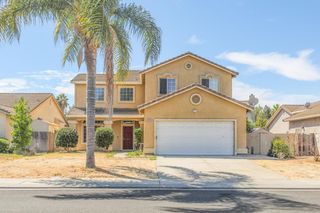
Waterfront living with breathtaking lake views! This spacious two-story home offers the perfect blend of comfort, functionality, and opportunity in one of Stockton's most desirable lakefront communities. Wake up each morning to panoramic water views from the kitchen, living room, primary suite, and private upstairs balcony. Inside, you'll find a bright and open floor plan featuring abundant natural light, and a beautifully updated kitchen with white cabinetry, granite countertops, stainless steel appliances, and a breakfast bar that overlooks the lake. The inviting family room is anchored by a charming brick fireplace and a wet bar, and opens to the covered deck, creating the perfect space for entertaining. The generously sized primary suite is a true retreat, a private balcony overlooking the water, an ensuite bath, and plenty of closet space. The backyard offers direct lake frontage, a large covered deck, and endless possibilities to create your own waterfront oasis. Additional highlights include an inside laundry room, updated lighting, fresh interior paint, and a two-car garage. The home's versatile layout offers room for both everyday living and entertaining while providing the opportunity to add your own personal touches. Whether you're relaxing with your morning coffee overlooking the lake, entertaining family and friends on the spacious deck, or enjoying peaceful sunset views from the primary bedroom balcony, this home delivers the waterfront lifestyle you've been waiting for. Conveniently located near shopping, restaurants, parks, schools, and commuter routes, this is a rare opportunity to own a lakefront home at an exceptional value. Don't miss your chance to make this waterfront retreat your own!
- Listing Status:
- Active
- Data Last Updated:
- August 24, 2026 at 1:30AM
- Listing Office:
- PMZ Real Estate : 4722010
- Listing Agent:
- Allie R Malone : 209 2988722
- MLS ID:
- 226098897
- Pool: Common Facility
- Parking: AttachedGarage Facing FrontParking spaces: 0
- Roofing: Composition
- General: StuccoWoodSlab
- HOA Amenities: BarbequePoolLakePool91.0Monthly
- Originating MLS: MLS Metrolist
- School District: San Joaquin
- County: San Joaquin
- Zoning: 071-360-08
- Utilities: Cable AvailablePublicSewer In & ConnectedInternet Available220 Volts
- Water: Public
- Sewer: Public Sewer
- Source: MLS Metrolist
This listing courtesy of Allie R Malone , PMZ Real Estate
Monthly Payment
- Principal & Interest $
- Property Taxes $
- Home Insurance $
- VA Funding Fee $

 New - 1 day ago