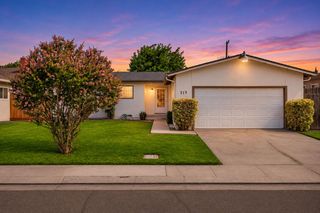
2624 N Center St, Stockton, CA 95204
- 3 beds |
- 2 baths |
- 1,326 sqft
 Single-Family Home
 Built in 1952
 5,001sqft lot
 2 car garage
 $301/sqft
 Listed 11 days ago
Property Description
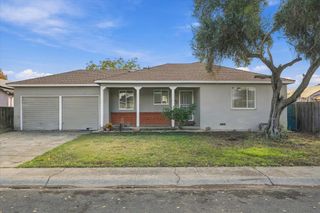
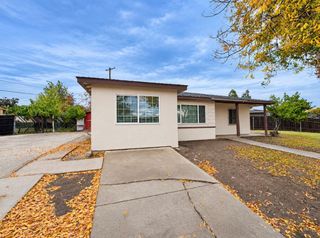
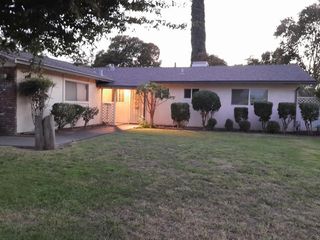
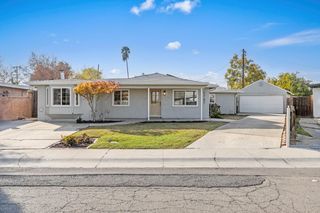
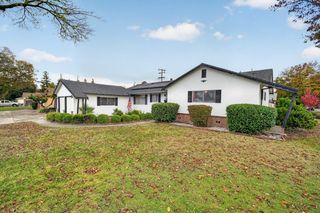
There's something special about a home that feels warm and welcoming the moment you walk in, and this charming Stockton home is just that! Just a short walk from the Miracle Mile, this inviting home offers 3 spacious bedrooms, 2 bathrooms, and 1,326 square feet of comfortable living space, plus a wonderful flex room with endless possibilities! Beautiful hardwood floors and abundant natural light create a warm, welcoming feel throughout, while the updated kitchen with granite countertops offers a lovely space to cook and gather. The generously sized bedrooms feature large closets, and you'll find plenty of storage throughout the home. The versatile bonus room is perfect for a cozy family room, home office, kids' playroom, or game room. You'll also appreciate the fully paid-off solar panels, dual pane windows, a roof replaced in 2025, and gutters installed in 2022. Outside, the low-maintenance yard makes it easy to enjoy your weekends, while the spacious 2-car garage offers even more storage, along with a detached backyard storage room. Within walking distance of the shops and restaurants along the Miracle Mile and just minutes from the University of the Pacific, this home offers a wonderful combination of charm, comfort, and convenience. Come see it for yourself and imagine making it yours!
- Listing Status:
- Active
- Data Last Updated:
- November 22, 2026 at 12:32PM
- Listing Office:
- PMZ Real Estate : 4722010
- Listing Agent:
- Kimberlee B Williams : 209 4030630
- MLS ID:
- 226134198
- Parking: AttachedGarage Facing FrontParking spaces: 0
- Roofing: Composition
- General: StuccoWoodOneRaised
- Road/Access: AsphaltPaved
- HOA Amenities: 0.0
- Originating MLS: MLS Metrolist
- School District: San Joaquin
- County: San Joaquin
- Zoning: 125-120-11
- Fencing: Back YardFenced
- Utilities: PublicSolarOther
- Water: Public
- Sewer: Other
- Source: MLS Metrolist
This listing courtesy of Kimberlee B Williams , PMZ Real Estate
Monthly Payment
- Principal & Interest $
- Property Taxes $
- Home Insurance $
- VA Funding Fee $

 New - 1 day ago