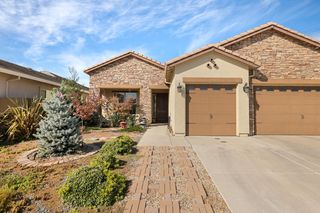
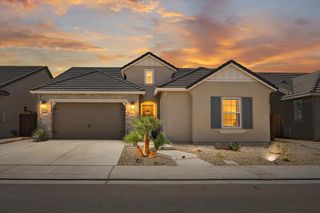
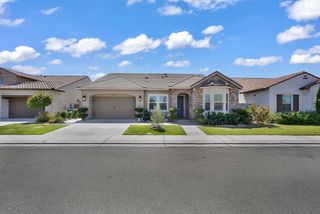
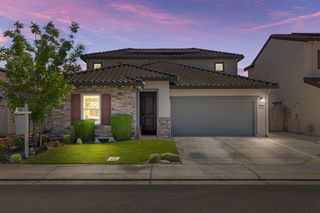
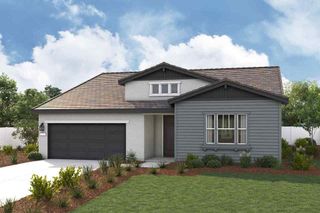
3048 Stones Ln, Stockton, CA 95212
- 5 beds |
- 3 baths |
- 2,208 sqft
 Single-Family Home
  Built in 2023
  8,172sqft lot
 2 car garage
  $362/sqft
  Listed 13 days ago
Property Description
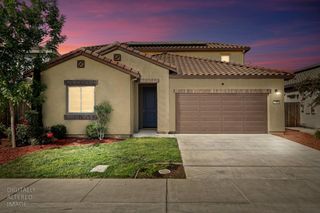
**MOVE-IN READY, FULLY FURNISHED & LOADED WITH UPGRADES!** Welcome to this spacious 5-bedroom, 3-bath, two-story LGI home, thoughtfully designed for comfortable living, entertaining, and convenience. Featuring an inviting open-concept floor plan, this home comes fully furnished and offers the added convenience of one bedroom and a full bathroom downstairs ideal for guests, extended family, or a private home office. Step outside and enjoy your own backyard retreat featuring a swimming pool, gazebo, and low-maintenance concrete backyard perfect for relaxing, entertaining, and enjoying time with family and friends. This home is packed with valuable features and upgrades, including a two-car garage, gated RV/boat parking with additional parking in front of the gate, water softener, electric vehicle charger, Everlots gutter system, an upgraded solar/electrical system with an additional battery and protective screens. The backyard also features a separate electrical box and convenient water faucet for added functionality. Located within the Lodi Unified School District, with a neighborhood park and playground nearby, this home offers space, convenience, and amenities for today's lifestyle. **The improvements have already been done for you to simply move in and start enjoying the comfort and possibilities this spacious home has to offer.**Don't miss the opportunity to make this exceptional home yours. Schedule your private showing today!**
- Listing Status:
- Active
- Data Last Updated:
- October 9, 2026 at 2:30AM
- Listing Office:
- Century 21 Select Real Estate : 3686111
- Listing Agent:
- Maria Zafiro : 209 4525633
- MLS ID:
- 226120517
- Other Structures: Gazebo
- Pool: Built-InOn LotGunite Construction
- Parking: AttachedRV AccessEV ChargingGarage Door OpenerGarage Facing FrontUncovered Parking Spaces 2+Interior AccessParking spaces: 0
- Roofing: Composition
- General: StuccoWoodConcreteSlab
- Road/Access: Paved
- HOA Amenities: 0.0
- Originating MLS: MLS Metrolist
- School District: San Joaquin
- County: San Joaquin
- Zoning: 122-230-53
- Fencing: WoodFenced
- Utilities: PublicSolarBattery Backup220 Volts in Laundry
- Water: PublicMeter on Site
- Sewer: Public Sewer
- Source: MLS Metrolist
This listing courtesy of Maria Zafiro , Century 21 Select Real Estate
Monthly Payment
- Principal & Interest $
- Property Taxes $
- Home Insurance $
- VA Funding Fee $

 New - 16 minutes ago